

Listing Courtesy of: Combined L.A. Westside (CLAW) / Listed By: Compass
4851 Cartwright Ave Toluca Lake, CA 91601
Active
$1,749,000 (USD)
OPEN HOUSE TIMES
-
OPENTue, Nov 1711:00 am - 2:00 pm
Description
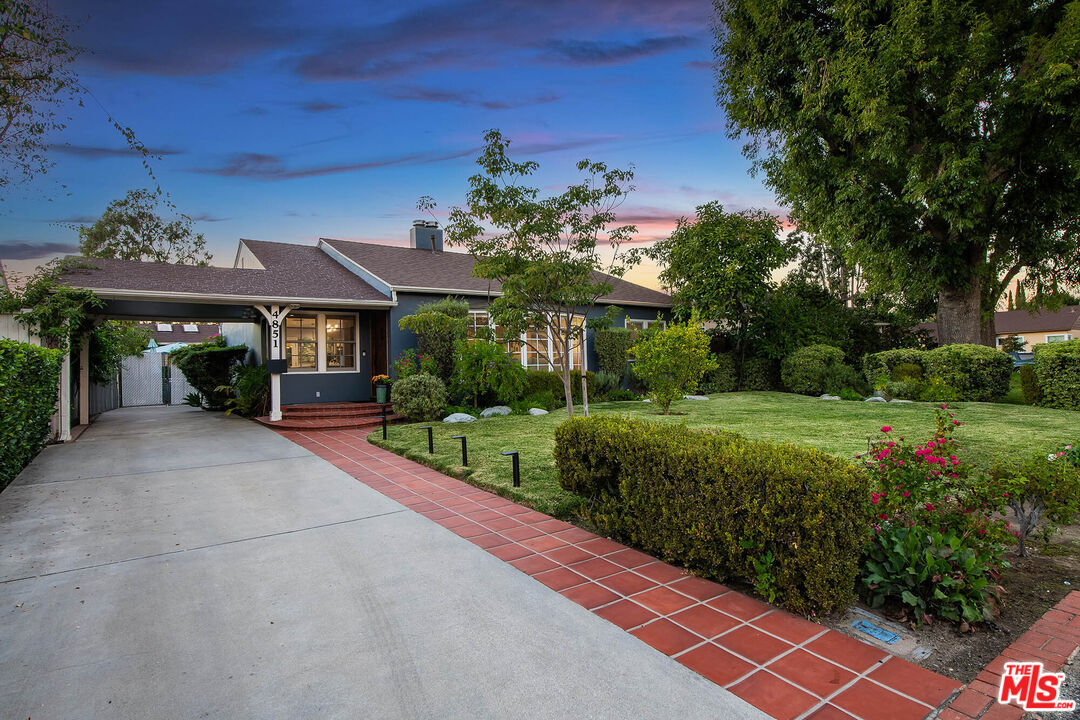
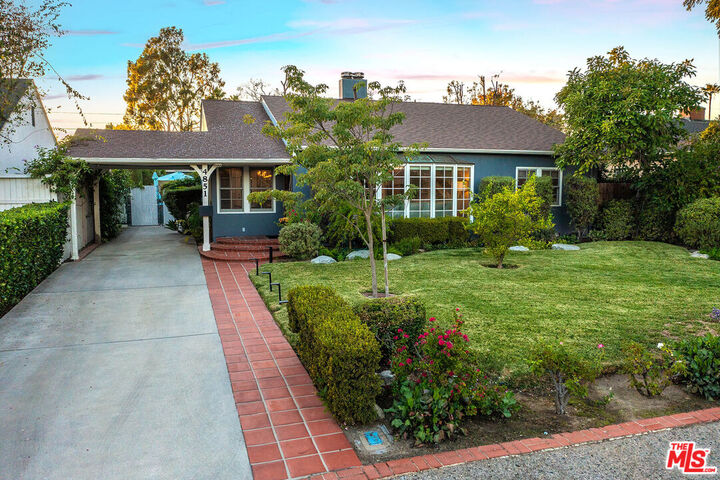
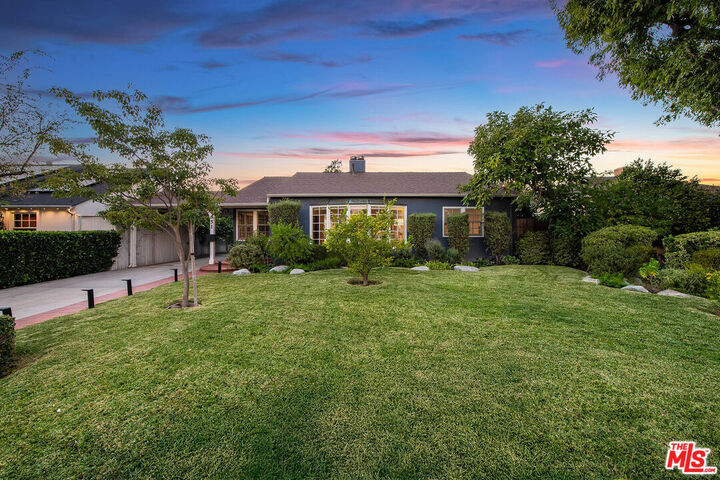
Tucked behind a manicured lawn and mature trees in Toluca Lake, this single-story residence offers 5 bedrooms and 3 baths across approximately 2,242 sq ft on an 8,102 sq ft lot, including a private guest suite with its own entrance. A tiled walkway and curved entry steps lead to a rustic wood front door, opening to a bright living room with a wall of windows and a dining area wrapped in natural light. Wide-plank oak floors flow throughout. The remodeled kitchen features soft gray shaker cabinetry, quartz counters, a large island with seating, a professional-style range, double wall ovens, a wine fridge, and direct access to the yard. It opens to a family room with a vaulted beamed ceiling, a fireplace, and French doors to the covered patio. The bedroom wing hosts three bedrooms, a full bath, and a laundry closet, while the spacious primary suite offers double doors to the patio, a walk-in closet, and an en-suite bath with dual vanities, a soaking tub, and a separate shower. The fifth bedroom and full bath, with separate access, are ideal for guests, extended family, or a home office. Outside, a bougainvillea-draped pergola shades the patio, overlooking a lush lawn, stone pathways, lounge areas, and fruit trees, all framed by mature hedges for privacy. The converted garage, with skylights and abundant built-in storage, makes an ideal office, studio, or gym. Just moments from Toluca Lake Village shops, dining, and the studios.
MLS #:
26108387
26108387
Lot Size
8,104 SQFT
8,104 SQFT
Type
Single-Family Home
Single-Family Home
Year Built
1941
1941
Style
Traditional
Traditional
Views
Trees/Woods
Trees/Woods
County
Los Angeles County
Los Angeles County
Listed By
Craig Strong, Compass
Source
Combined L.A. Westside (CLAW)
Last checked Nov 17 2026 at 1:34 AM GMT+0000
Combined L.A. Westside (CLAW)
Last checked Nov 17 2026 at 1:34 AM GMT+0000
Bathroom Details
- Full Bathrooms: 3
Interior Features
- Beamed Ceiling(s)
- Built-Ins
- Recessed Lighting
- Turnkey
- Storage Space
- High Ceilings (9 Feet+)
Kitchen
- Pantry
- Skylight(s)
- Counter Top
- Open to Family Room
Lot Information
- Back Yard
- Front Yard
- Landscaped
- Yard
- Exterior Security Lights
Property Features
- Cul-De-Sac
- Fireplace: Living Room
- Fireplace: Family Room
- Fireplace: Gas
- Foundation: Raised
Heating and Cooling
- Central
Pool Information
- None
Flooring
- Hardwood
- Tile
Exterior Features
- Roof: Shingle
Utility Information
- Sewer: In Street
Garage
- Garage is Detached
- Garage
Parking
- Carport Attached
Stories
- 1
Living Area
- 2,242 sqft
Location
Estimated Monthly Mortgage Payment
*Based on Fixed Interest Rate withe a 30 year term, principal and interest only
Listing price
Down payment
%
Interest rate
%Mortgage calculator estimates are provided by The Corcoran Group and are intended for information use only. Your payments may be higher or lower and all loans are subject to credit approval.
Disclaimer: Copyright 2026 CLAW MLS. All rights reserved. This information is deemed reliable, but not guaranteed. The information being provided is for consumers’ personal, non-commercial use and may not be used for any purpose other than to identify prospective properties consumers may be interested in purchasing. Data last updated 11/16/26 17:34




 Facebook
 X
 Pinterest
 Copy Link
