

Listing Courtesy of:  San Diego, CA MLS / Listed By: Keller Williams Luxury
 San Diego, CA MLS / Listed By: Keller Williams Luxury
816 Pamela Wood Thousand Oaks, CA 91320
Active (0 Days)
$1,049,000 (USD)
OPEN HOUSE TIMES
-
OPENSat, Oct 3111:00 am - 1:00 pm
Description
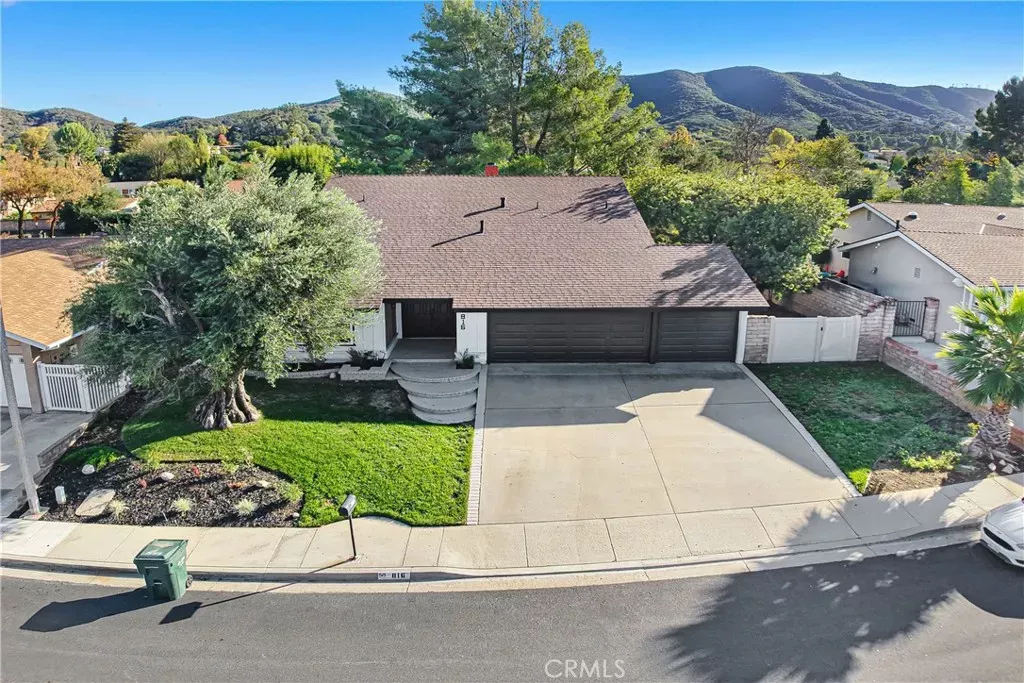
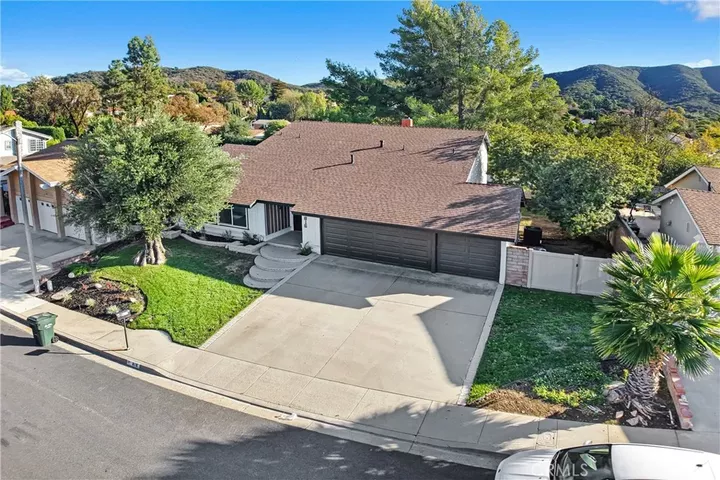
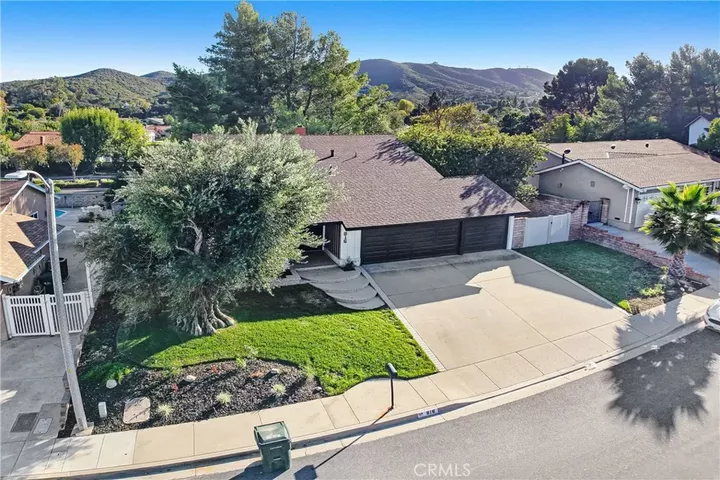
Contemporary finishes meet a versatile floor plan at 816 Pamela Wood Street in the Lynn Oaks neighborhood of Thousand Oaks. Extensively remodeled, this 4-bedroom, 3-bathroom home offers approximately 2,067 square feet, an attached three-car garage & no HOA dues. A sheltered entry with decorative wood-tone paneling & double doors opens to a living room with soaring vaulted ceilings, an exposed beam & expansive windows. The staircase combines warm wood handrails with contrasting black balusters. Wood-look flooring, recessed lighting & a neutral interior palette create a cohesive design throughout. The open kitchen, dining area & family room provide connected spaces for everyday living & entertaining. White cabinetry, quartz countertops, a peninsula, stainless-steel range hood & gas range combine style with function. A fireplace framed by vertical wood-tone detailing anchors the family room, while sliding glass doors open to the backyard patio. The first floor includes a bedroom & adjacent bathroom with a glass-enclosed shower, offering flexibility in how the space is used. Upstairs, the primary suite features generous closet storage, a dual-sink vanity, decorative accent wall & glass-enclosed shower. Two additional bedrooms share an updated bathroom with a tub/shower combination. The backyard includes a concrete patio, lawn area & mature trees, with space for outdoor dining, gardening & relaxation. A wide driveway & three-car garage provide parking & storage. Access to the 101 Freeway via Lynn Road connects the property with destinations throughout the Conejo Valley. Nearby a
MLS #:
SR26233248
SR26233248
Lot Size
8,368 SQFT
8,368 SQFT
Type
Single-Family Home
Single-Family Home
Year Built
1977
1977
Views
Neighborhood
Neighborhood
County
Ventura County
Ventura County
Community
Lynn Oaks
Lynn Oaks
Listed By
Filip Crispino, Keller Williams Luxury
Source
San Diego, CA MLS
Last checked Oct 31 2026 at 8:21 AM GMT+0000
San Diego, CA MLS
Last checked Oct 31 2026 at 8:21 AM GMT+0000
Bathroom Details
- Full Bathrooms: 3
Interior Features
- Recessed Lighting
- Beamed Ceilings
- Copper Plumbing Full
Kitchen
- Gas Stove
- Gas Oven
Subdivision
- Lynn Oaks (311)
Property Features
- Fireplace: Fp In Living Room
Heating and Cooling
- Forced Air Unit
- Fireplace
- Central Forced Air
Flooring
- Laminate
Utility Information
- Utilities: Water Connected, Sewer Connected, Electricity Connected
- Sewer: Public Sewer
Stories
- 2 Story
Living Area
- 2,067 sqft
Location
Estimated Monthly Mortgage Payment
*Based on Fixed Interest Rate withe a 30 year term, principal and interest only
Listing price
Down payment
%
Interest rate
%Mortgage calculator estimates are provided by The Corcoran Group and are intended for information use only. Your payments may be higher or lower and all loans are subject to credit approval.
Disclaimer: © 2026 San Diego MLS. This information is deemed reliable but not guaranteed. You should rely on this information only to decide whether or not to further investigate a particular property. BEFORE MAKING ANY OTHER DECISION, YOU SHOULD PERSONALLY INVESTIGATE THE FACTS (e.g. square footage and lot size) with the assistance of an appropriate professional. You may use this information only to identify properties you may be interested in investigating further. All uses except for personal, noncommercial use in accordance with the foregoing purpose are prohibited. Redistribution or copying of this information, any photographs or video tours is strictly prohibited. This information is derived from the Internet Data Exchange (IDX) service provided by San Diego MLS. Displayed property listings may be held by a brokerage firm other than the broker and/or agent responsible for this display. The information and any photographs and video tours and the compilation from which they are derived is protected by copyright. Compilation © 2026 San Diego MLS Data last updated 10/31/26 01:21




 Facebook
 X
 Pinterest
 Copy Link
