

Listing Courtesy of: CRMLS / Listed By: Frank Tiburzio, Tiburzio Realty And Prop. Mgmt - Contact: 951-543-2317
45091 Calle Cuesta Temecula, CA 92590
Coming Soon
$2,150,000 (USD)
OPEN HOUSE TIMES
-
OPENSun, Sep 611:00 am - 2:00 pm

Description
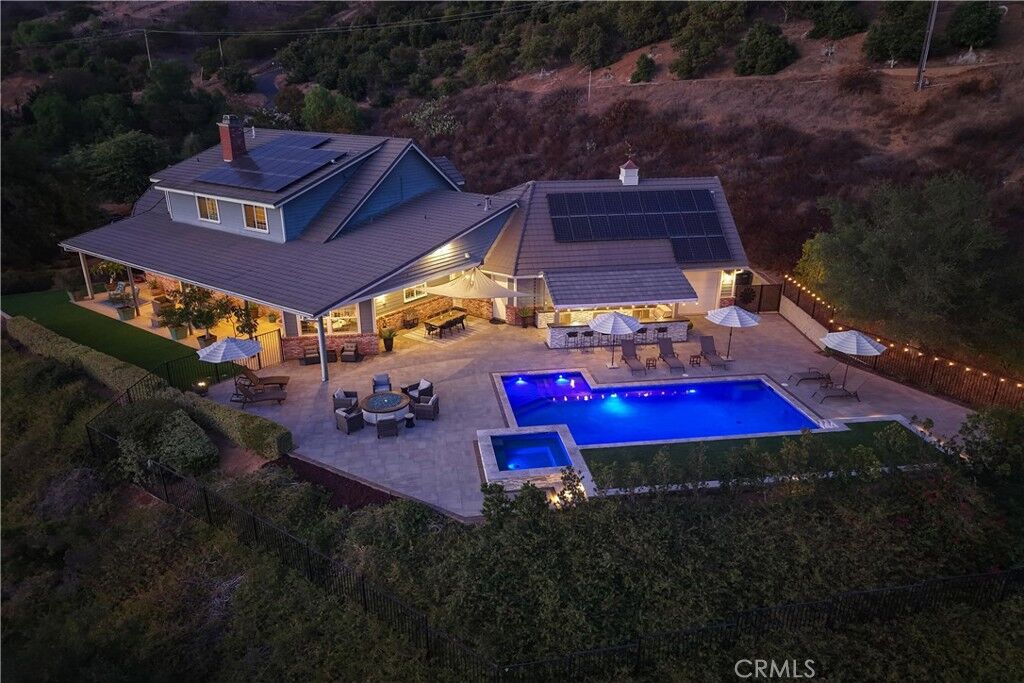
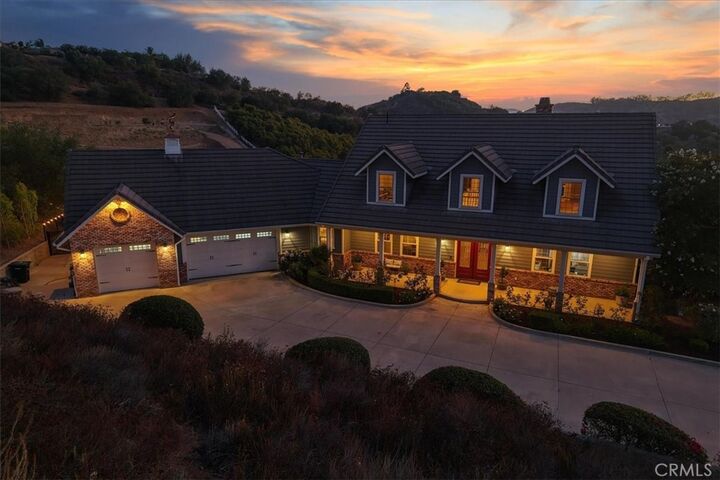
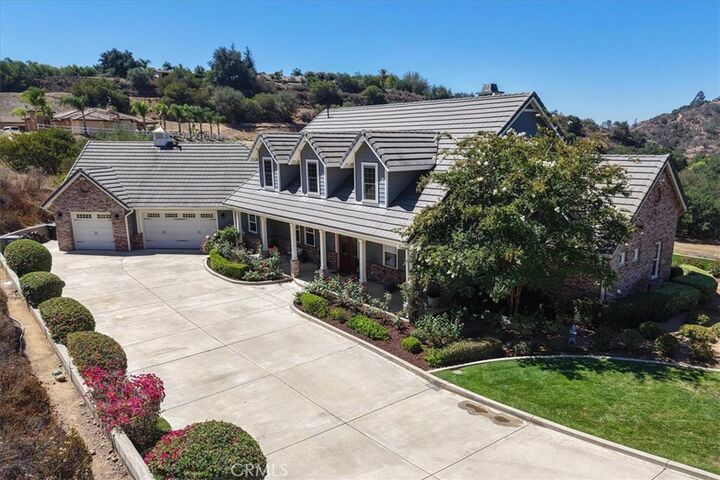
Welcome to this entertainer’s dream! This custom-built estate on a cul-de-sac offers an estimated 4,888 square feet, 4 bedrooms, 4 bathrooms, a sparkling new pool and spa, paid solar, breathtaking views, and nearly 5 acres of flat, usable land in Temecula’s desirable De Luz community—all just 4.7 miles, or approx. 10 minutes from the I-15 freeway and minutes from Old Town Temecula. The spacious, chef-inspired kitchen features a commercial-grade Imperial range with six burners, dual ovens and a griddle; a commercial refrigerator; two Fisher & Paykel dishwasher drawers; a Dacor warming drawer and microwave; soapstone countertops; a walk-in pantry; and a large center island with a butcher-block top and separate ice maker. The kitchen opens to an inviting family room with a brick fireplace, scenic views, and an adjacent formal dining area. Rich hardwood flooring and multicolor natural slate tile add warmth and character throughout the main living areas. The main level includes the primary suite with direct patio access, a jetted tub, tan tiled walk-in shower, and walk-in closet. A large second bedroom, currently used as an office, and an adjacent second bathroom are also located on the main level. Behind the kitchen is an oversized laundry room with abundant cabinetry, counter space, a farmhouse sink, and a second refrigerator. An additional third full bathroom, adjacent to the laundry room, with a walk-in shower provides convenient direct access to the pool and spa. Upstairs are two additional bedrooms, the fourth full bathroom, a loft with two charming book nooks, and a separate spacious bonus room ideal for a theater, gym, or home office. Step outside to the newly renovated backyard, where a wraparound patio showcases remarkable 180-degree views. This private outdoor retreat features a custom pool with a pebble tec finish, raised spa, gas firepit, upgraded paver decking, artificial turf, and a covered outdoor kitchen. The outdoor kitchen is equipped with a Mont Alpi barbecue, Lion two-burner cooktop, mini-refrigerator, ice maker, sink, and abundant cabinet storage. Additional highlights include connected water and natural gas, a three-car garage, substantial flat and usable land, and a hobby orchard with mature citrus, apples, fig, lemon and avocado trees along the right side of the property. Home also equipped with a Ring camera security system to include flood lights and alarm. This area is generally approved for short-term rental opportunities.
MLS #:
SW26185900
SW26185900
Lot Size
4.78 acres
4.78 acres
Type
Single-Family Home
Single-Family Home
Year Built
2006
2006
Style
Craftsman, Custom
Craftsman, Custom
Views
Panoramic, Hills, Trees/Woods, Meadow, Orchard
Panoramic, Hills, Trees/Woods, Meadow, Orchard
School District
Temecula Unified
Temecula Unified
County
Riverside County
Riverside County
Listed By
Frank Tiburzio, Tiburzio Realty And Prop. Mgmt, Contact: 951-543-2317
Source
CRMLS
Last checked Aug 25 2026 at 8:15 PM GMT+0000
CRMLS
Last checked Aug 25 2026 at 8:15 PM GMT+0000
Bathroom Details
- Full Bathrooms: 4
Interior Features
- Recessed Lighting
- Two Story Ceilings
- Loft
- Laundry: Inside
- Pantry
- Walk-In Pantry
- Laundry: See Remarks
- Stone Counters
- Open Floorplan
- Ceiling Fan(s)
- High Ceilings
- Crown Molding
- Dishwasher
- Microwave
- Disposal
- Refrigerator
- Freezer
- Laundry: Laundry Room
- Gas Cooktop
- Gas Oven
- Range Hood
- Water Heater
- Walk-In Closet(s)
- Gas Water Heater
- Ice Maker
- Vented Exhaust Fan
- Warming Drawer
- Primary Suite
- Main Level Primary
- Separate/Formal Dining Room
- Breakfast Bar
Lot Information
- Level
- Back Yard
- Horse Property
- Landscaped
- Yard
- Lawn
- Agricultural
- Lot Over 40000 Sqft
- Cul-De-Sac
- Sprinkler System
- Gentle Sloping
Property Features
- Fireplace: Family Room
- Foundation: Slab
Heating and Cooling
- Central
- Fireplace(s)
- Central Air
Pool Information
- Private
- In Ground
- See Remarks
- Pebble
- Salt Water
Flooring
- Wood
- Stone
Utility Information
- Utilities: Water Connected, Sewer Connected, Electricity Connected, Natural Gas Connected, Water Source: Public, Water Source: See Remarks
- Sewer: Public Sewer
Parking
- Driveway
- Garage
- Driveway Down Slope From Street
- Paved
- Concrete
- Garage Faces Side
- Direct Access
Stories
- 2
Living Area
- 4,888 sqft
Additional Information: Tiburzio Realty And Prop. Mgmt | 951-543-2317
Location
Estimated Monthly Mortgage Payment
*Based on Fixed Interest Rate withe a 30 year term, principal and interest only
Listing price
Down payment
%
Interest rate
%Mortgage calculator estimates are provided by The Corcoran Group and are intended for information use only. Your payments may be higher or lower and all loans are subject to credit approval.
Disclaimer: Based on information from California Regional Multiple Listing Service, Inc. as of {8/25/26 13:15} and /or other sources. Display of MLS data is deemed reliable but is not guaranteed accurate by the MLS. The Broker/Agent providing the information contained herein may or may not have been the Listing and/or Selling Agent. The information being provided by Conejo Simi Moorpark Association of REALTORS® (“CSMAR”) is for the visitor's personal, non-commercial use and may not be used for any purpose other than to identify prospective properties visitor may be interested in purchasing. Any information relating to a property referenced on this web site comes from the Internet Data Exchange (“IDX”) program of CSMAR. This web site may reference real estate listing(s) held by a brokerage firm other than the broker and/or agent who owns this web site. Any information relating to a property, regardless of source, including but not limited to square footages and lot sizes, is deemed reliable.




 Facebook
 X
X
 Pinterest
 Copy Link
