

Listing Courtesy of: CRMLS / Listed By: Todd Bernstein, Coldwell Banker Realty - Contact: 310-751-4229
3815 Marfield Tarzana, CA 91356
Active
$4,450,000 (USD)
Description
MLS #:
SR26112412
SR26112412
Lot Size
0.54 acres
0.54 acres
Type
Single-Family Home
Single-Family Home
Year Built
1997
1997
Views
Hills
Hills
School District
Los Angeles Unified
Los Angeles Unified
County
Los Angeles County
Los Angeles County
Listed By
Todd Bernstein, DRE #01816580 CA, Coldwell Banker Realty, Contact: 310-751-4229
Source
CRMLS
Last checked May 25 2026 at 1:43 AM GMT+0000
CRMLS
Last checked May 25 2026 at 1:43 AM GMT+0000
Bathroom Details
- Full Bathrooms: 7
Interior Features
- Hot Water Circulator
- Recessed Lighting
- Bar
- Laundry: Inside
- Pantry
- Walk-In Pantry
- Dressing Area
- Balcony
- Laundry: Washer Hookup
- Laundry: Gas Dryer Hookup
- Laundry: Electric Dryer Hookup
- Open Floorplan
- Storage
- High Ceilings
- Dishwasher
- Microwave
- Windows: Blinds
- Disposal
- Refrigerator
- Freezer
- Windows: Drapes
- Laundry: Laundry Room
- Built-In Range
- Double Oven
- Gas Cooktop
- Range Hood
- Self Cleaning Oven
- Windows: Double Pane Windows
- Quartz Counters
- Electric Oven
- Water Heater
- Walk-In Closet(s)
- Gas Water Heater
- Convection Oven
- Vented Exhaust Fan
- Exhaust Fan
- Windows: Custom Covering(s)
- High Efficiency Water Heater
- Paneling/Wainscoting
- Primary Suite
- Separate/Formal Dining Room
- Breakfast Bar
Lot Information
- Level
- Back Yard
- Front Yard
- Landscaped
- Yard
- Lawn
- Sprinklers In Front
- Sprinklers In Rear
- Sprinklers Timer
- Sprinkler System
- Garden
- Sprinklers on Side
- Trees
- Drip Irrigation/Bubblers
Property Features
- Fireplace: Family Room
- Fireplace: Living Room
- Fireplace: Den
- Fireplace: Gas
- Fireplace: Gas Starter
- Fireplace: Primary Bedroom
Heating and Cooling
- Forced Air
- High Efficiency
- Central
- Zoned
- Central Air
Pool Information
- Fenced
- Filtered
- Heated
- Private
- In Ground
- Gunite
- Gas Heat
Homeowners Association Information
- Dues: $850/Monthly
Flooring
- Wood
- Laminate
Utility Information
- Utilities: Underground Utilities, Water Source: Public
- Sewer: Public Sewer
- Energy: Appliances
School Information
- Elementary School: Wilbur
- Middle School: Portola
- High School: Taft
Parking
- Gated
- Garage
- See Remarks
- Direct Access
Stories
- 2
Living Area
- 6,399 sqft
Additional Information: Calabasas | 310-751-4229
Location
Disclaimer: Based on information from California Regional Multiple Listing Service, Inc. as of {5/24/26 18:43} and /or other sources. Display of MLS data is deemed reliable but is not guaranteed accurate by the MLS. The Broker/Agent providing the information contained herein may or may not have been the Listing and/or Selling Agent. The information being provided by Conejo Simi Moorpark Association of REALTORS® (“CSMAR”) is for the visitor's personal, non-commercial use and may not be used for any purpose other than to identify prospective properties visitor may be interested in purchasing. Any information relating to a property referenced on this web site comes from the Internet Data Exchange (“IDX”) program of CSMAR. This web site may reference real estate listing(s) held by a brokerage firm other than the broker and/or agent who owns this web site. Any information relating to a property, regardless of source, including but not limited to square footages and lot sizes, is deemed reliable.




 Facebook
 X
X
 Pinterest
 Copy Link

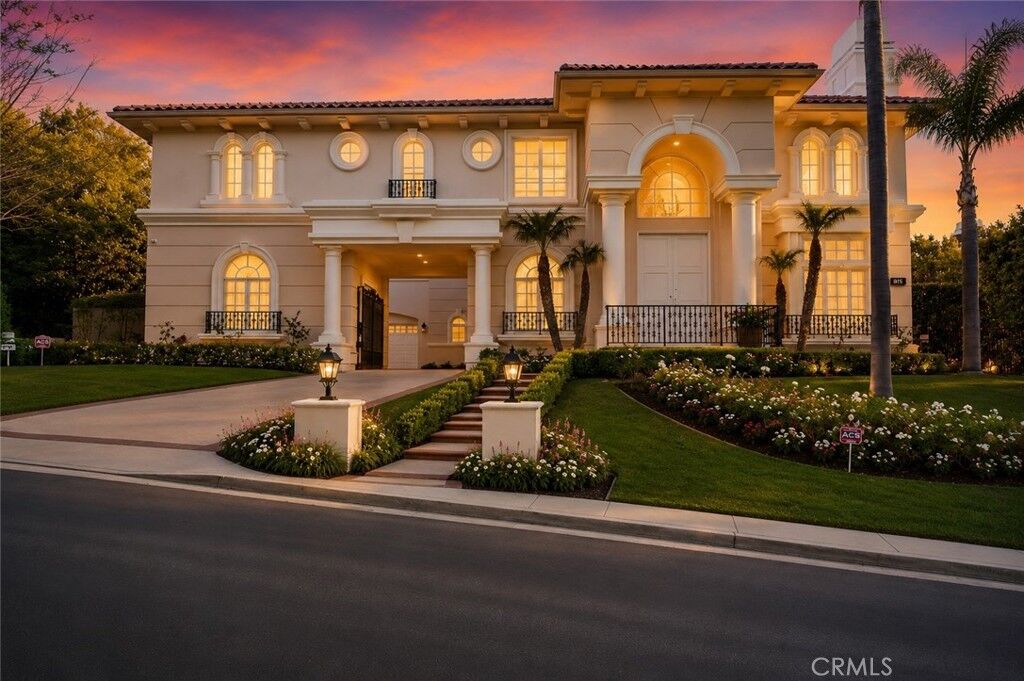
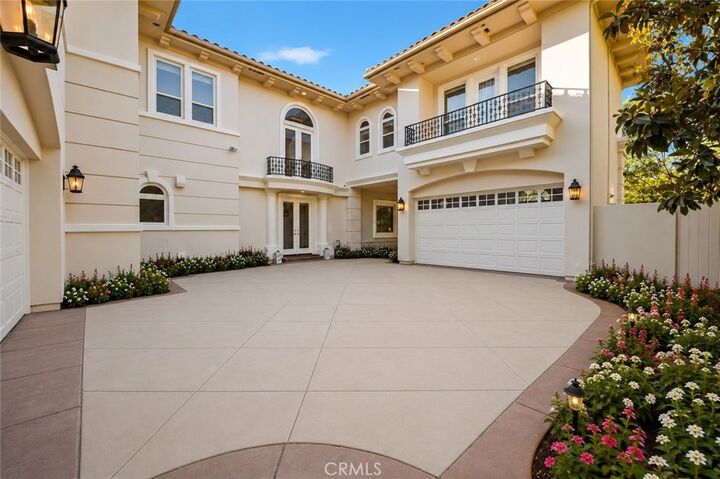
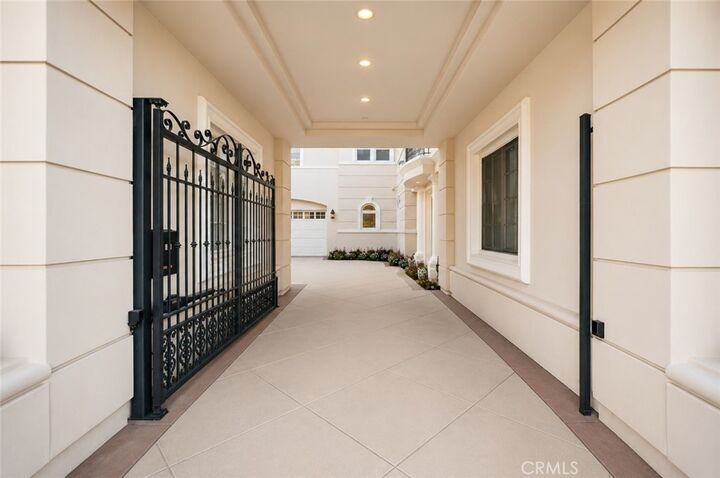
The designer chef’s kitchen, created by an award-winning Christine Markatos, is appointed with premium Thermador appliances, an oversized center island, calacatta quartz countertops and an abundance amount of gourmet cooking storage. The expansive primary suite offers a private balcony, fireplace, morning coffee bar/wet bar,spacious walk-in closet, dual water closets, oversized jacuzzi tub, separate rainhead shower,dressing areas and custom built-ins. An adjacent, private area ideal for a home office or fitness area. The Plan 5 model with expansive motor court and a four car garaged is designed for both entertaining and everyday living. The manicured resort-style backyard features a private pool and spa, covered gazebo with barbecue island, and a large grassy yard, patio sitting areas all ideal for large parties and everyday living enjoyment. Additional amenities include, a downstairs bonus room, dual-zone HVAC, recessed lighting, custom paint, a fully owned solar system, and two separate two-car garages located behind a private gated motor court. This exceptional estate combines timeless elegance, modern comfort, and energy-efficient living in one of the area’s most sought-after guard gated communities. Enjoy this well maintained,remodeled, luxurious Plan 5 model!