

Listing Courtesy of: CRMLS / Listed By: Robert Reid, Robert Reid, Broker
941 Chehalis Drive Sunnyvale, CA 94087
Active
$2,875,000 (USD)
OPEN HOUSE TIMES
-
OPENSat, Aug 151:00 pm - 4:00 pm
-
OPENSun, Aug 161:00 pm - 4:00 pm

Description
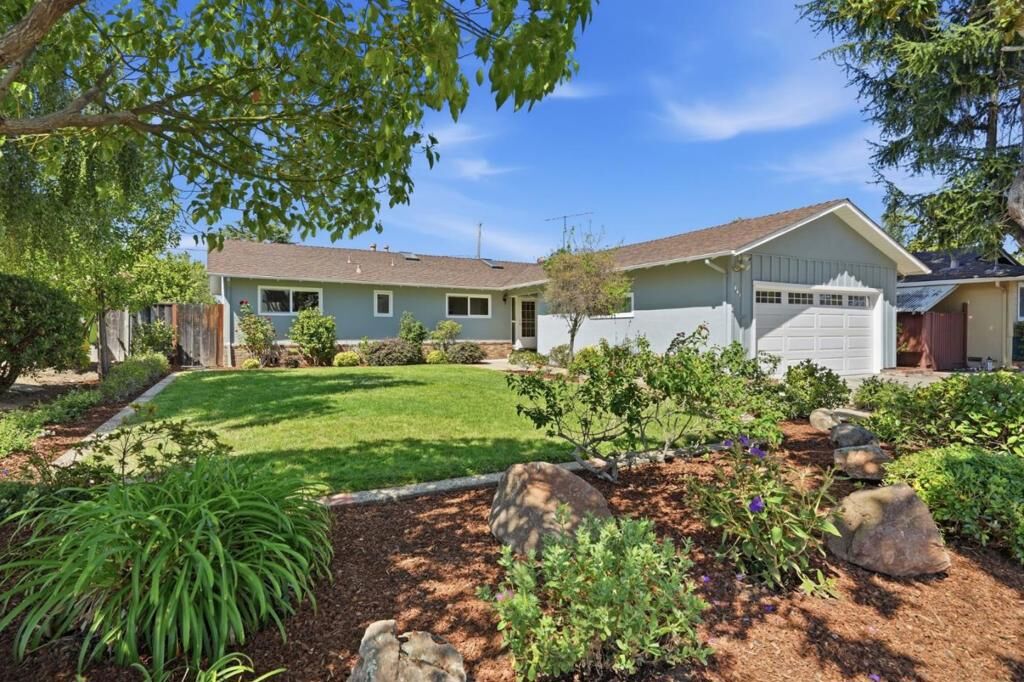
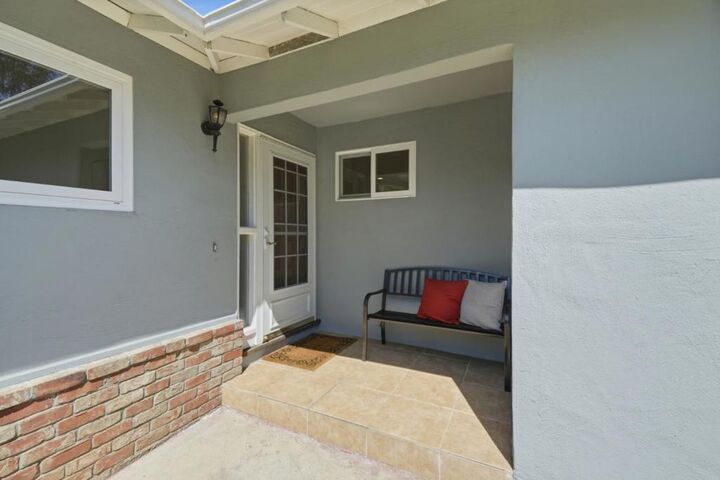
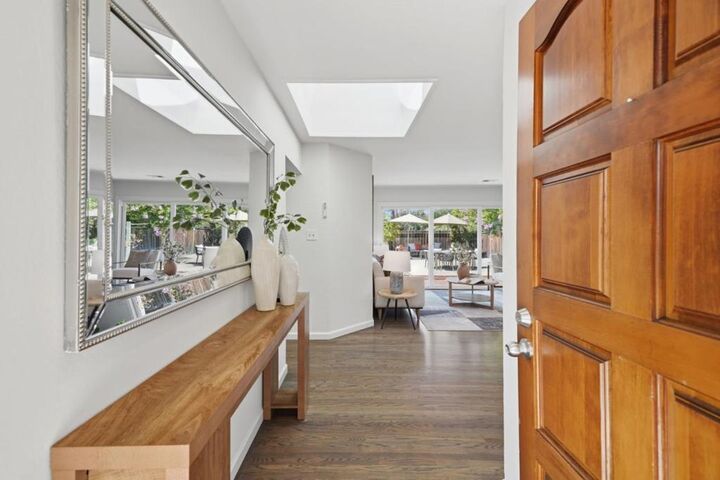
Location, location, location, ++++a comfy home with a bright and light open living area. Kitchen remodeled in 2018 features beautiful granite counters, cabinets galore, and stainless steel appliances. Easy care refinished hardwood flooring throughout the home, (except for vinyl plank in the kitchen), and new vinyl plank in both bathrooms. Double pane windows throughout (except dining area window) 4 bedrooms, 2 baths. Skylights, A/C and attic fan. Backyard features pool, large patio, and lawn area.EV charger in garage, which also has plentiful storage cabinets. Quiet no traffic street near schools, parks, and shopping. Take a stroll to Zanotto's market, Nahita's Bakery and Cafe, Country Gourmet, The Gurkha Kitchen, Corazon, or Darda Express. You will also find Smart N Final, cleaners, printers, the quilt shop and more. Minutes to freeway 85, West Valley Elem.and Cupertino Middle schools,+ Homestead High. South Peninsula Hebrew Day School, Resurrection Catholic school and Serra Park combine to make West Sunnyvale a great community to live in.
MLS #:
ML82057383
ML82057383
Lot Size
7,986 SQFT
7,986 SQFT
Type
Single-Family Home
Single-Family Home
Year Built
1956
1956
Style
Ranch
Ranch
School District
Other
Other
County
Santa Clara County
Santa Clara County
Listed By
Robert Reid, Robert Reid, Broker
Source
CRMLS
Last checked Aug 12 2026 at 7:21 PM GMT+0000
CRMLS
Last checked Aug 12 2026 at 7:21 PM GMT+0000
Bathroom Details
- Full Bathrooms: 2
Interior Features
- Laundry: In Garage
- Dishwasher
- Microwave
- Disposal
- Refrigerator
- Range Hood
- Self Cleaning Oven
- Windows: Skylight(s)
Property Features
- Fireplace: Living Room
- Foundation: Concrete Perimeter
Heating and Cooling
- Whole House Fan
- Central Air
Pool Information
- In Ground
Flooring
- Wood
- Laminate
Exterior Features
- Roof: Composition
Utility Information
- Utilities: Water Source: Public
School Information
- Elementary School: Other
- Middle School: Cupertino
- High School: Homestead
Parking
- Gated
Stories
- 1
Living Area
- 1,372 sqft
Location
Estimated Monthly Mortgage Payment
*Based on Fixed Interest Rate withe a 30 year term, principal and interest only
Listing price
Down payment
%
Interest rate
%Mortgage calculator estimates are provided by The Corcoran Group and are intended for information use only. Your payments may be higher or lower and all loans are subject to credit approval.
Disclaimer: Based on information from California Regional Multiple Listing Service, Inc. as of {8/12/26 12:21} and /or other sources. Display of MLS data is deemed reliable but is not guaranteed accurate by the MLS. The Broker/Agent providing the information contained herein may or may not have been the Listing and/or Selling Agent. The information being provided by Conejo Simi Moorpark Association of REALTORS® (“CSMAR”) is for the visitor's personal, non-commercial use and may not be used for any purpose other than to identify prospective properties visitor may be interested in purchasing. Any information relating to a property referenced on this web site comes from the Internet Data Exchange (“IDX”) program of CSMAR. This web site may reference real estate listing(s) held by a brokerage firm other than the broker and/or agent who owns this web site. Any information relating to a property, regardless of source, including but not limited to square footages and lot sizes, is deemed reliable.




 Facebook
 X
X
 Pinterest
 Copy Link
