

 Listed by MLSlistings Inc. / Listed By: Jing Ma, Compass - Contact: 408-431-2018
 645 East Evelyn Avenue Sunnyvale, CA 94086
Active
$1,399,000 (USD)
OPEN HOUSE TIMES
-
OPENSat, Aug 152:00 pm - 5:00 pm
-
OPENSun, Aug 162:00 pm - 5:00 pm
Description
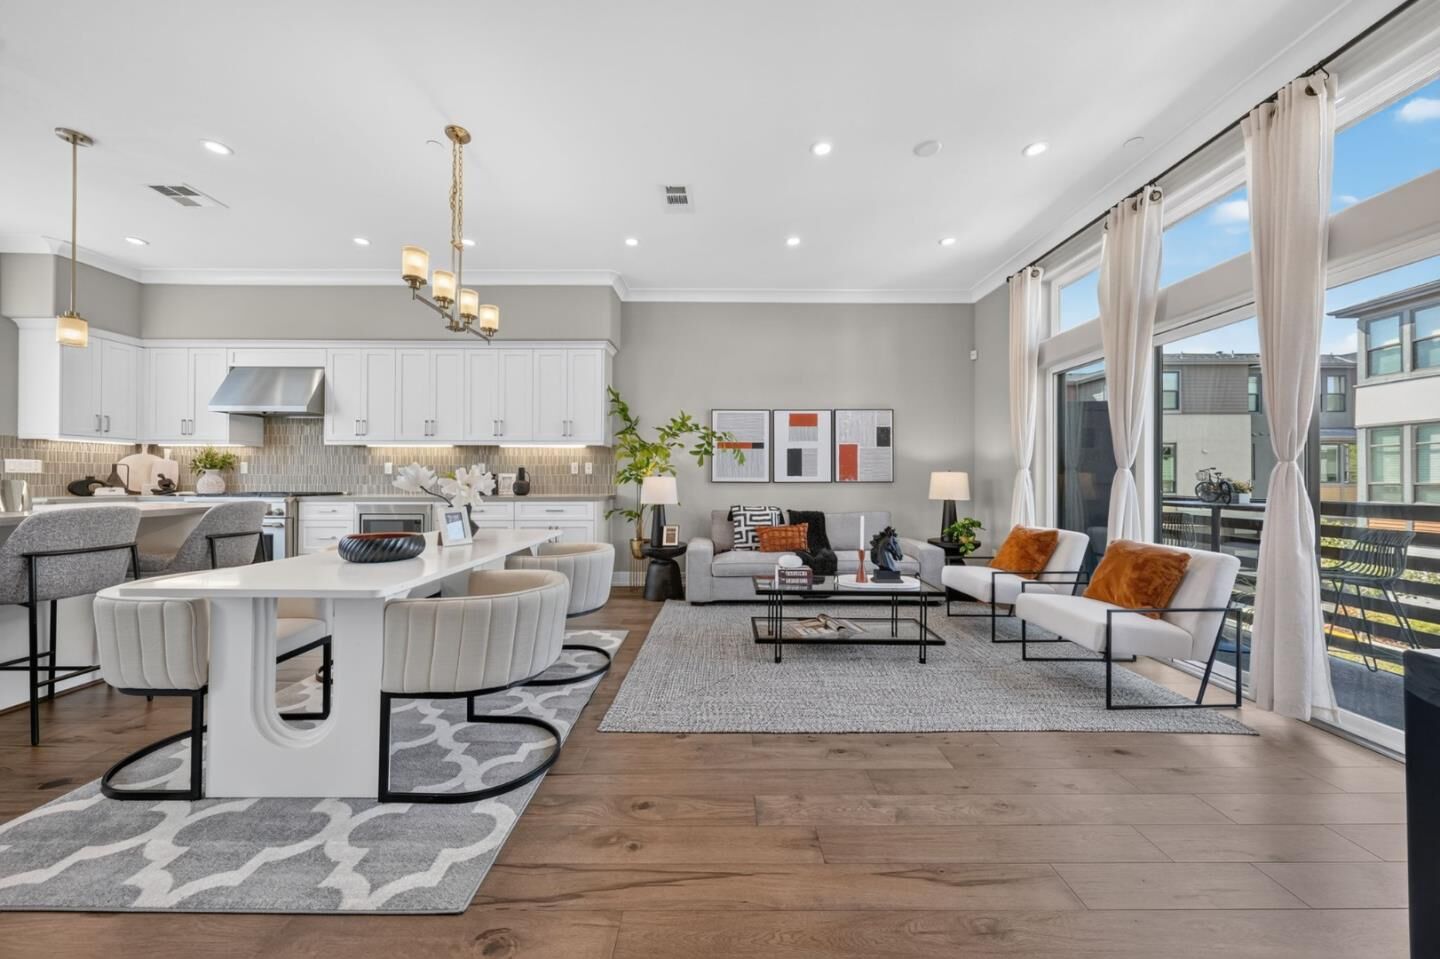
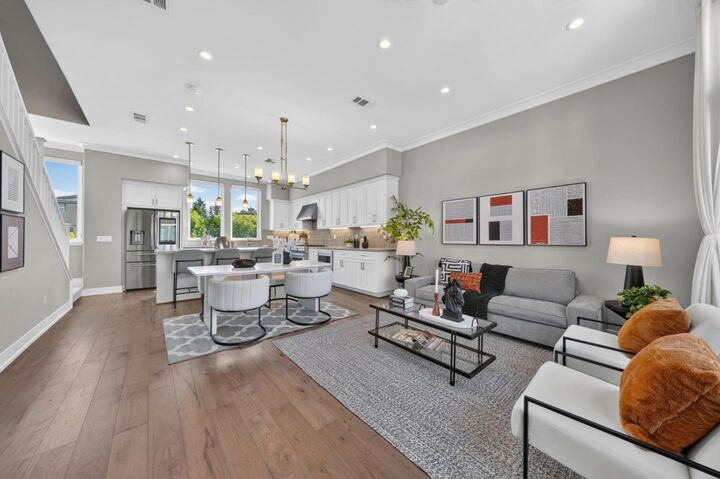
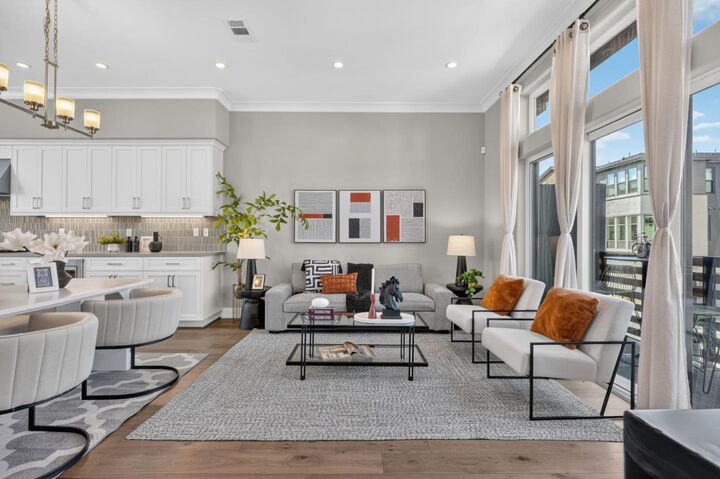
Welcome to 645 E Evelyn Avenue, a contemporary townhome in PRISM by Dividend Homes, one of Sunnyvale's sought-after communities. Built in 2020, this beautifully upgraded home features white soft-close cabinetry, quartz countertops, engineered hardwood flooring, and recessed LED lighting throughout. The bright, open floor plan offers high ceilings, abundant natural light, and excellent cross ventilation. The chef's kitchen features Caf appliances, an oversized stainless steel farmhouse sink beneath a large picture window, a spacious center island, and designer finishes. Three en-suite bedrooms include a desirable ground-floor suite ideal for guests, in-laws, or a home office. The spacious primary suite features a tray ceiling. Smart home features include Google Nest thermostat, video doorbell, MyQ garage access, WiFi-enabled appliances, and a DSC security system. Multi-zone climate control. Enjoy morning coffee or evening wine on the private deck overlooking the community. Ideally located near Central Expressway, Highways 101 & 85, Sunnyvale Caltrain, SJC Airport, and major Silicon Valley tech campuses. Walk to vibrant Downtown Sunnyvale with restaurants, AMC IMAX, Target, and Whole Foods, with Costco and Sprouts nearby. Top-rated schools complete this exceptional offering.
MLS #:
ML82057211
ML82057211
Lot Size
1,061 SQFT
1,061 SQFT
Type
Townhouse
Townhouse
Year Built
2020
2020
School District
470
470
County
Santa Clara County
Santa Clara County
Listed By
Jing Ma, Compass, Contact: 408-431-2018
Source
MLSlistings Inc.
Last checked Aug 12 2026 at 7:24 PM GMT+0000
MLSlistings Inc.
Last checked Aug 12 2026 at 7:24 PM GMT+0000
Bathroom Details
- Full Bathrooms: 3
- Half Bathroom: 1
Interior Features
- Upper Floor
- Washer / Dryer
Kitchen
- Garbage Disposal
- Microwave
- Dishwasher
- Oven Range - Gas
- Island
- Hood Over Range
- Cooktop - Gas
- Refrigerator
- Countertop - Quartz
Subdivision
- Vierramoore, Inc.
Property Features
- Club House
- Bbq Area
- Foundation: Concrete Slab
Heating and Cooling
- Central Forced Air - Gas
- Multi-Zone
- Central Ac
Homeowners Association Information
- Dues: $402/MONTHLY
Flooring
- Hardwood
- Tile
- Carpet
Exterior Features
- Roof: Composition
Utility Information
- Utilities: Individual Gas Meters, Individual Electric Meters, Water - Individual Water Meter
- Sewer: Sewer Connected
School Information
- Elementary School: Ellis Elementary
- Middle School: Sunnyvale Middle
- High School: Fremont High
Garage
- Guest / Visitor Parking
- Attached Garage
Living Area
- 1,473 sqft
Additional Information: Compass | 408-431-2018
Location
Estimated Monthly Mortgage Payment
*Based on Fixed Interest Rate withe a 30 year term, principal and interest only
Listing price
Down payment
%
Interest rate
%Mortgage calculator estimates are provided by The Corcoran Group and are intended for information use only. Your payments may be higher or lower and all loans are subject to credit approval.
Disclaimer: The data relating to real estate for sale on this website comes in part from the Broker Listing Exchange program of the MLSListings Inc.TM MLS system. Real estate listings held by brokerage firms other than the broker who owns this website are marked with the Internet Data Exchange icon and detailed information about them includes the names of the listing brokers and listing agents. Listing data updated every 30 minutes.
Properties with the icon(s) are courtesy of the MLSListings Inc.
Listing Data Copyright 2026 MLSListings Inc. All rights reserved. Information Deemed Reliable But Not Guaranteed.
Properties with the
 icon(s) are courtesy of the MLSListings Inc.
 Listing Data Copyright 2026 MLSListings Inc. All rights reserved. Information Deemed Reliable But Not Guaranteed.




 Facebook
 X
X
 Pinterest
 Copy Link
