

Listing Courtesy of: CRMLS / Listed By: Dave Keefe Team, Action Properties Inc
576 San Posadas Terrace Sunnyvale, CA 94085
Active
$1,198,000 (USD)
OPEN HOUSE TIMES
-
OPENSat, Aug 221:00 pm - 4:00 pm
-
OPENSun, Aug 231:00 pm - 4:00 pm

Description
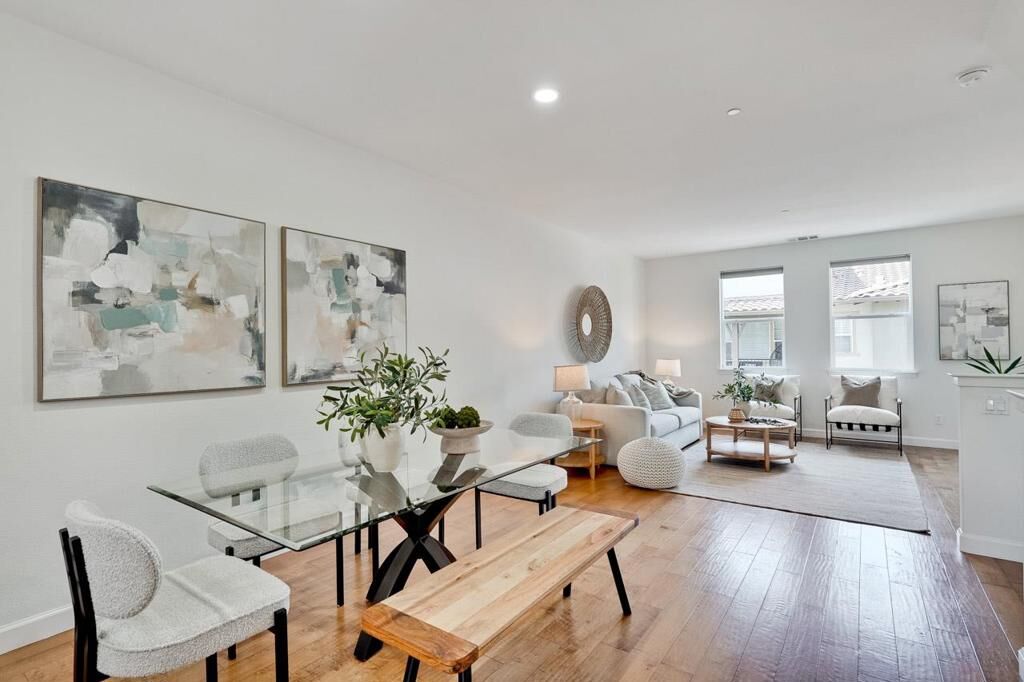
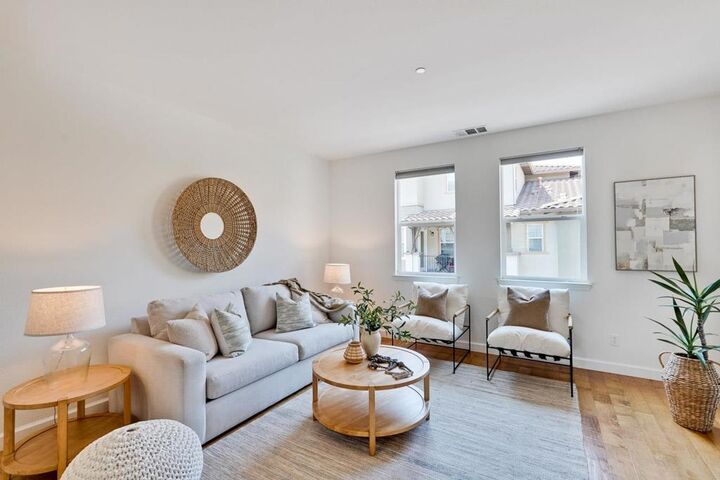
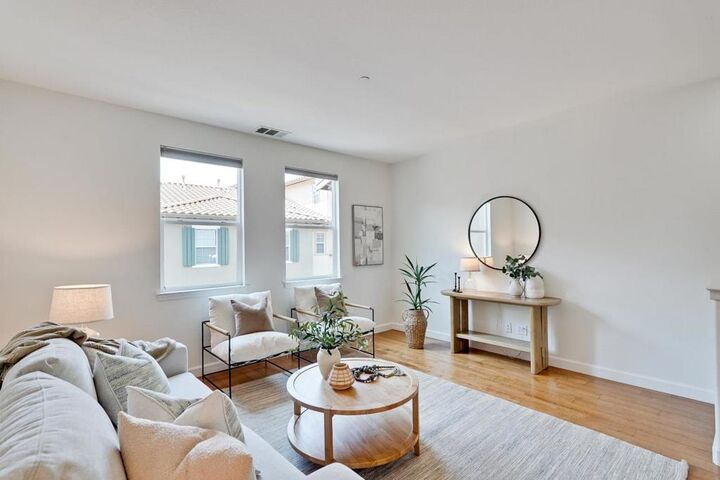
Welcome to this bright and beautifully situated 2-bedroom, 2.5-bath townhome in Sunnyvale's desirable Fusion community. Tucked away from busy roads, this three-level home offers a thoughtful floor plan, abundant natural light, central A/C, and an ideal blend of comfort and convenience. A spacious entry welcomes you inside with direct access to the tandem 2-car garage featuring epoxy flooring. The open and airy main level is perfect for everyday living and entertaining, with generous living room and dining areas and access to a balcony. The kitchen offers abundant counter space, a gas range, pantry storage, and plenty of room to cook and gather. Upstairs, two private en-suite bedrooms provide an ideal layout for privacy, guests, or working from home, with laundry conveniently located on the same level. One of the best features of this home is its location within the community, just steps from the impressive clubhouse, which features a fitness center, WiFi lounge, theater room, and BBQ area. Plenty of nearby guest parking makes entertaining easy. For those who enjoy the outdoors, Swegles, Wiser, and Muwekma Parks are also nearby for walking and recreation. Ideally located near Hwy 101, Lawrence and Central Expwys, major tech employers, shopping, dining, and everyday conveniences.
MLS #:
ML82058162
ML82058162
Lot Size
568 SQFT
568 SQFT
Type
Townhouse
Townhouse
Building Name
Fusion
Fusion
Year Built
2011
2011
Style
Mediterranean
Mediterranean
School District
Other
Other
County
Santa Clara County
Santa Clara County
Listed By
Dave Keefe Team, Action Properties Inc
Source
CRMLS
Last checked Aug 19 2026 at 2:05 PM GMT+0000
CRMLS
Last checked Aug 19 2026 at 2:05 PM GMT+0000
Bathroom Details
- Full Bathrooms: 2
- Half Bathroom: 1
Interior Features
- Laundry: Gas Dryer Hookup
- Walk-In Closet(s)
Property Features
- Foundation: Slab
Heating and Cooling
- Central Air
Homeowners Association Information
- Dues: $484/Monthly
Flooring
- Wood
- Carpet
- Tile
Exterior Features
- Roof: Tile
Utility Information
- Utilities: Water Source: Public
- Sewer: Public Sewer
School Information
- Elementary School: Other
- Middle School: Other
- High School: Fremont
Parking
- Guest
Living Area
- 1,322 sqft
Location
Estimated Monthly Mortgage Payment
*Based on Fixed Interest Rate withe a 30 year term, principal and interest only
Listing price
Down payment
%
Interest rate
%Mortgage calculator estimates are provided by The Corcoran Group and are intended for information use only. Your payments may be higher or lower and all loans are subject to credit approval.
Disclaimer: Based on information from California Regional Multiple Listing Service, Inc. as of {8/19/26 07:05} and /or other sources. Display of MLS data is deemed reliable but is not guaranteed accurate by the MLS. The Broker/Agent providing the information contained herein may or may not have been the Listing and/or Selling Agent. The information being provided by Conejo Simi Moorpark Association of REALTORS® (“CSMAR”) is for the visitor's personal, non-commercial use and may not be used for any purpose other than to identify prospective properties visitor may be interested in purchasing. Any information relating to a property referenced on this web site comes from the Internet Data Exchange (“IDX”) program of CSMAR. This web site may reference real estate listing(s) held by a brokerage firm other than the broker and/or agent who owns this web site. Any information relating to a property, regardless of source, including but not limited to square footages and lot sizes, is deemed reliable.




 Facebook
 X
X
 Pinterest
 Copy Link
