

 Listed by MLSlistings Inc. / Listed By: Mike Sibilia, Keller Williams Realty-Silicon Valley - Contact: 408-205-3550
 568 Madrone Avenue Sunnyvale, CA 94085
Active (1 Days)
$1,528,000 (USD)
OPEN HOUSE TIMES
-
OPENSat, Aug 222:00 pm - 4:00 pm
-
OPENSun, Aug 232:00 pm - 4:00 pm
Description
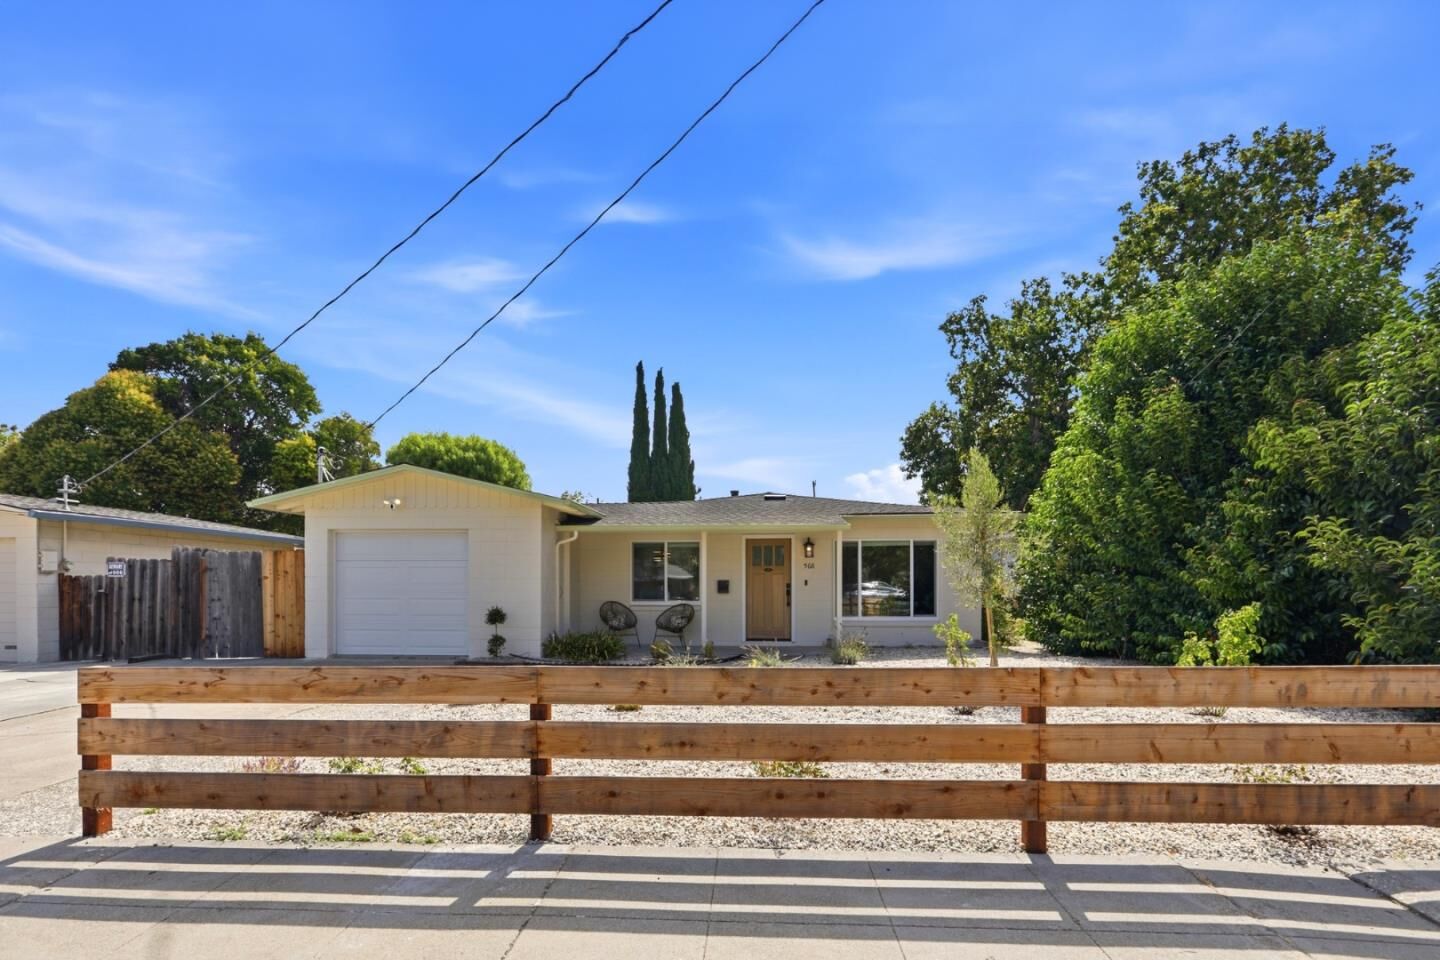
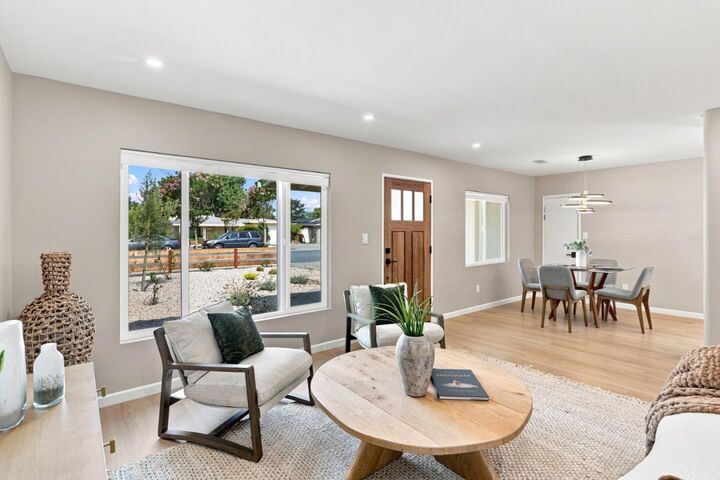
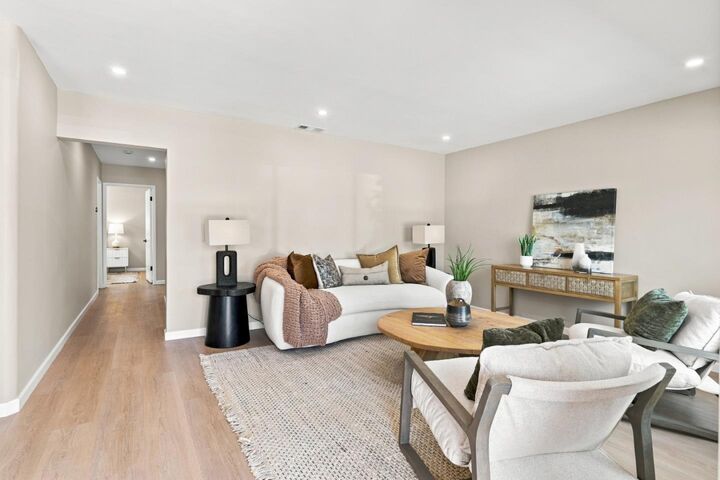
Total remodel less than a year ago No Expense Spared! Step inside this beautifully transformed home, where thoughtful upgrades, modern finishes, and quality improvements come together to create a truly move-in-ready property*The brand-new kitchen remodel complemented by a Spring Water Filtration System .Throughout the home, you'll find new windows, new flooring, new recessed lighting, and fresh interior and exterior paint, creating a bright, polished, contemporary feel*Major systems and exterior improvements have also been upgraded, including the heat pump and air conditioning system, new roof, and new front door providing comfort, efficiency, and peace of mind for years to come.The bedrooms feature custom closet organizers, offering convenient and efficient storage. The bathroomsincludes a TOTO Washlet for an elevated everyday experience*Low-maintenance front yard with drip irrigation, providing attractive curb appeal while making landscaping easy to maintain*From the kitchen and flooring to the roof and HVAC, virtually every detail has been thoughtfully updated. This is a rare opportunity to own a fully remodeled home where you can simply move in, unpack, and enjoy.
MLS #:
ML82058164
ML82058164
Lot Size
5,460 SQFT
5,460 SQFT
Type
Single-Family Home
Single-Family Home
Year Built
1951
1951
School District
470
470
County
Santa Clara County
Santa Clara County
Listed By
Mike Sibilia, Keller Williams Realty-Silicon Valley, Contact: 408-205-3550
Source
MLSlistings Inc.
Last checked Aug 19 2026 at 2:02 PM GMT+0000
MLSlistings Inc.
Last checked Aug 19 2026 at 2:02 PM GMT+0000
Bathroom Details
- Full Bathroom: 1
Interior Features
- In Garage
Kitchen
- Microwave
- Oven - Self Cleaning
- Dishwasher
- Oven Range
- Refrigerator
Property Features
- Foundation: Concrete Slab
Heating and Cooling
- Heat Pump
- Forced Air
- Central Ac
Flooring
- Laminate
Exterior Features
- Roof: Composition
Utility Information
- Utilities: Water - Public, Public Utilities
- Sewer: Sewer - Public
School Information
- Elementary School: Bishop Elementary
- Middle School: Columbia Middle
- High School: Fremont High
Garage
- Off-Street Parking
- Attached Garage
Stories
- 1
Living Area
- 1,022 sqft
Additional Information: Keller Williams Realty-Silicon Valley | 408-205-3550
Location
Estimated Monthly Mortgage Payment
*Based on Fixed Interest Rate withe a 30 year term, principal and interest only
Listing price
Down payment
%
Interest rate
%Mortgage calculator estimates are provided by The Corcoran Group and are intended for information use only. Your payments may be higher or lower and all loans are subject to credit approval.
Disclaimer: The data relating to real estate for sale on this website comes in part from the Broker Listing Exchange program of the MLSListings Inc.TM MLS system. Real estate listings held by brokerage firms other than the broker who owns this website are marked with the Internet Data Exchange icon and detailed information about them includes the names of the listing brokers and listing agents. Listing data updated every 30 minutes.
Properties with the icon(s) are courtesy of the MLSListings Inc.
Listing Data Copyright 2026 MLSListings Inc. All rights reserved. Information Deemed Reliable But Not Guaranteed.
Properties with the
 icon(s) are courtesy of the MLSListings Inc.
 Listing Data Copyright 2026 MLSListings Inc. All rights reserved. Information Deemed Reliable But Not Guaranteed.




 Facebook
 X
X
 Pinterest
 Copy Link
