

 Listed by MLSlistings Inc. / Listed By: Chandani Group, Compass - Contact: 650-492-0599
 1768 Laurentian Way Sunnyvale, CA 94087
Active
$3,788,888 (USD)
OPEN HOUSE TIMES
-
OPENSat, Aug 81:30 pm - 4:30 pm
-
OPENSun, Aug 91:30 pm - 4:30 pm
Description
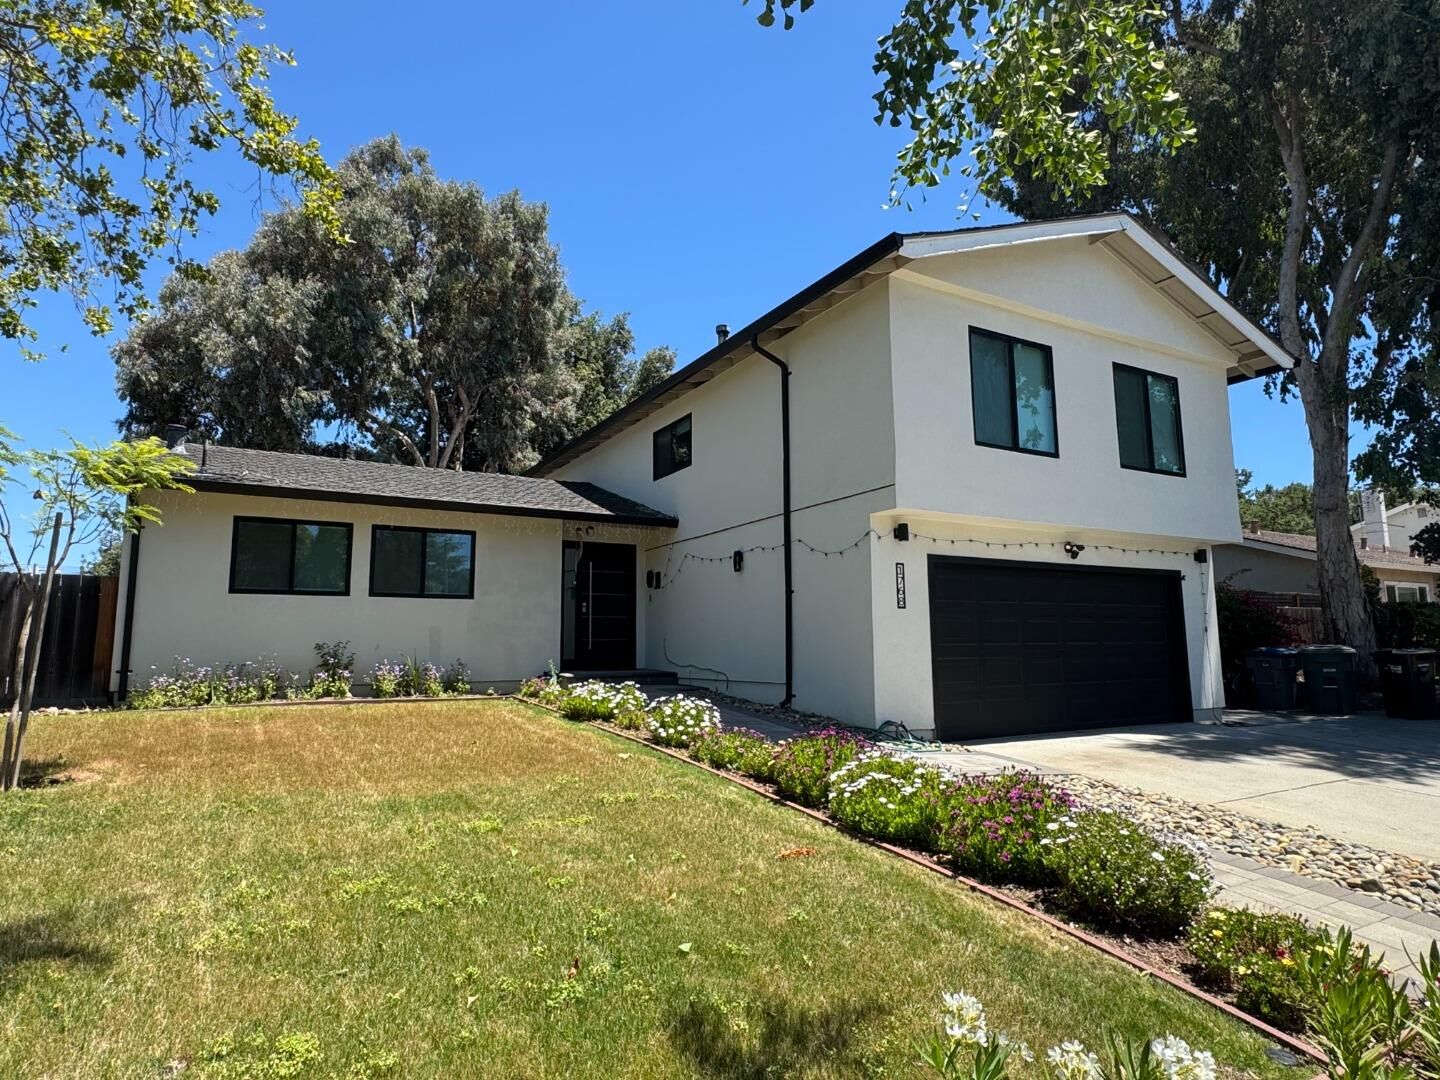
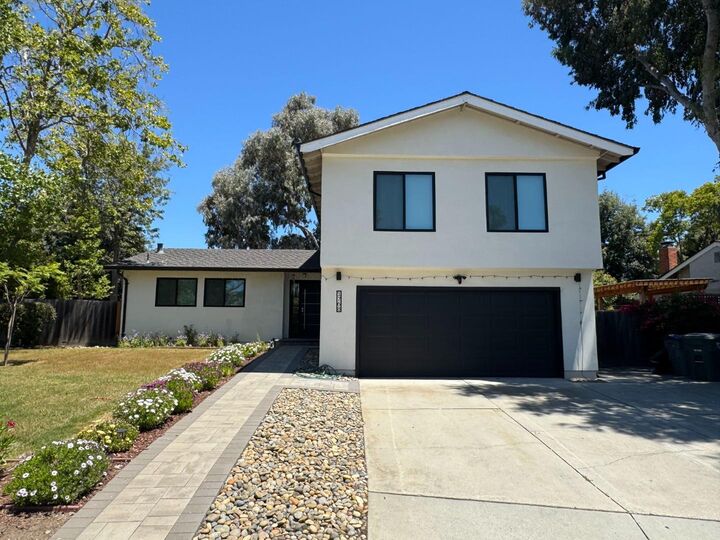
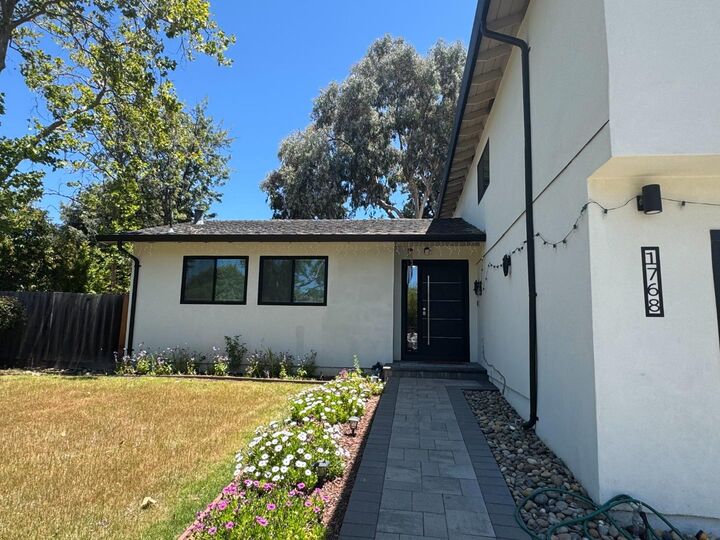
Welcome to this stunning, fully renovated home in one of Sunnyvale's most desirable neighborhoods on a 8341sqft lot. Nestled in a quiet community, you'll enjoy shopping, easy freeway access, top rated Cupertino schools, & Rancho San Antonio Open Space Preserve w/ hiking, biking, & equestrian trails. Since purchasing the home, the owners completed an extensive renovation, transforming nearly every aspect of the property. Highlights include smooth stucco, new windows, an imported European front door, fresh landscaping, wide plank wood flooring, smooth walls, recessed LED lighting, imported interior doors, & a custom electric fireplace. The remodeled chef's kitchen features custom Ronbow cabinetry, quartz countertops & backsplash, a large island, & premium Thermador appliances. Bathrooms have been updated w/ imported Spanish tile, frameless glass showers, modern finishes, & the powder room converted into a full bath. Major improvements include first floor reframing, electrical & plumbing upgrades, whole house water filtration & softener, leased solar. Backyard features a patio, lawn, RV parking potential, & space to entertain. A rare turnkey opportunity where every major surface & system has been thoughtfully upgraded in a prime Sunnyvale location w/ acclaimed Cupertino schools.
MLS #:
ML82052856
ML82052856
Lot Size
8,341 SQFT
8,341 SQFT
Type
Single-Family Home
Single-Family Home
Year Built
1976
1976
School District
455
455
County
Santa Clara County
Santa Clara County
Listed By
Chandani Group, Compass, Contact: 650-492-0599
Source
MLSlistings Inc.
Last checked Aug 4 2026 at 7:45 PM GMT+0000
MLSlistings Inc.
Last checked Aug 4 2026 at 7:45 PM GMT+0000
Bathroom Details
- Full Bathrooms: 3
Property Features
- Fireplace: Other
- Foundation: Concrete Slab
- Foundation: Concrete Perimeter and Slab
- Foundation: Raised
Heating and Cooling
- Central Forced Air
- None
Exterior Features
- Roof: Composition
Utility Information
- Utilities: Water - Public, Public Utilities
- Sewer: Sewer - Public
School Information
- Elementary School: West Valley Elementary
- Middle School: Cupertino Middle
- High School: Homestead High
Garage
- Attached Garage
Stories
- 2
Living Area
- 1,902 sqft
Additional Information: Compass | 650-492-0599
Location
Disclaimer: The data relating to real estate for sale on this website comes in part from the Broker Listing Exchange program of the MLSListings Inc.TM MLS system. Real estate listings held by brokerage firms other than the broker who owns this website are marked with the Internet Data Exchange icon and detailed information about them includes the names of the listing brokers and listing agents. Listing data updated every 30 minutes.
Properties with the icon(s) are courtesy of the MLSListings Inc.
Listing Data Copyright 2026 MLSListings Inc. All rights reserved. Information Deemed Reliable But Not Guaranteed.
Properties with the
 icon(s) are courtesy of the MLSListings Inc.
 Listing Data Copyright 2026 MLSListings Inc. All rights reserved. Information Deemed Reliable But Not Guaranteed.




 Facebook
 X
X
 Pinterest
 Copy Link
