

 Listed by MLSlistings Inc. / Listed By: Rabia Alizai, Compass - Contact: 408-393-7679
 175 North Sunnyvale Avenue Sunnyvale, CA 94086
Active
$1,998,000 (USD)
OPEN HOUSE TIMES
-
OPENSat, Aug 11:00 pm - 4:00 pm
-
OPENSun, Aug 21:00 pm - 4:00 pm

Description
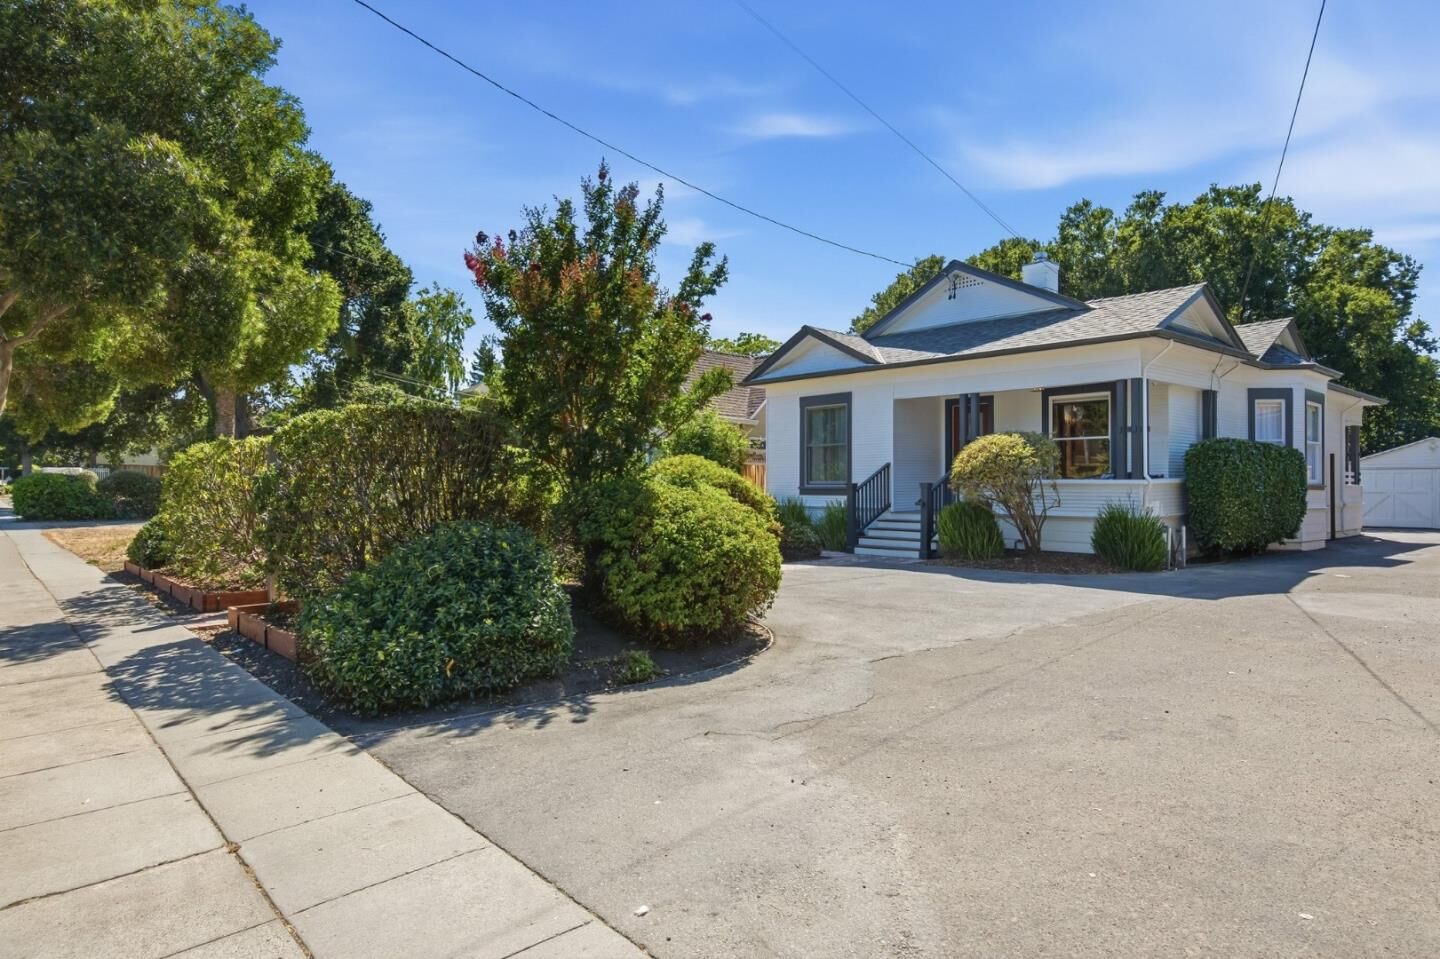
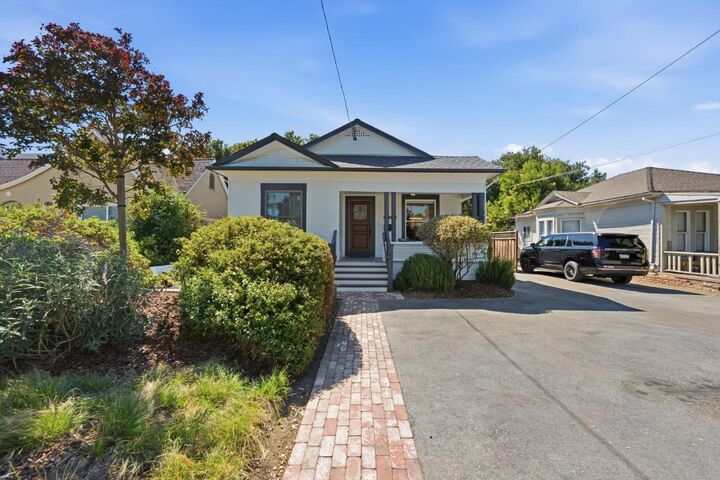
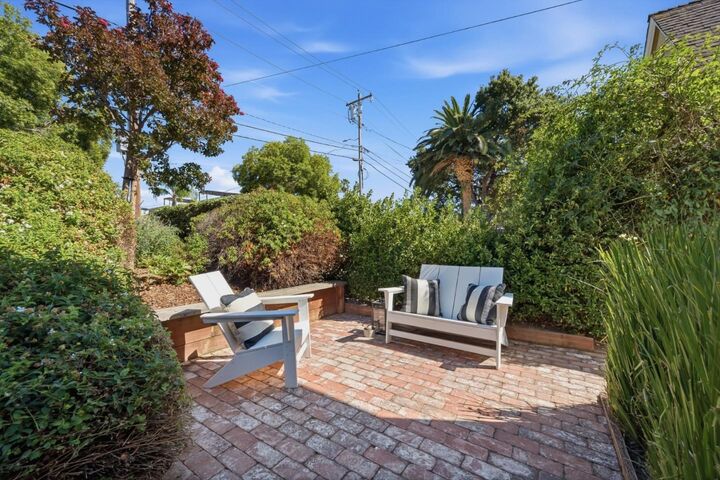
Beautifully renovated & move-in ready, this home boasts a prime location just a short walk to the newly revitalized Downtown Sunnyvale. This 3-bedroom, 3-bath home offers a thoughtfully designed living space, including a finished basement & detached office/workshop. Loads of natural light pour in through soaring ceilings & automated skylights. Custom upgrades throughout include rich hardwood flooring, new carpet, smart home technology, & a cozy gas fireplace. The gourmet kitchen features quartz countertops, SS appliances, & a breakfast bar. Two spacious primary suites boast updated bathrooms w/ heated floors. Spacious 3rd bedroom & full hallway bathroom w/ heated floors. Additional upgrades include recessed lighting, updated plumbing, electrical & mechanical systems & a tankless water heater. Detached office & workshop nestled in the backyard oasis, perfect for a home office or guest retreat. Effortless entertaining with a fully equipped outdoor kitchen, spacious patio dining area, mature oak tree & beautifully landscaped grounds. Ideally located within walking distance to the heart of Downtown Sunnyvale, you'll enjoy easy access to popular restaurants, shopping, entertainment, Whole Foods, Target, AMC Theatres, Caltrain, major Silicon Valley tech campuses & more. Don't miss out!
MLS #:
ML82055983
ML82055983
Lot Size
7,014 SQFT
7,014 SQFT
Type
Single-Family Home
Single-Family Home
Year Built
1915
1915
School District
470
470
County
Santa Clara County
Santa Clara County
Listed By
Rabia Alizai, Compass, Contact: 408-393-7679
Source
MLSlistings Inc.
Last checked Jul 30 2026 at 9:28 PM GMT+0000
MLSlistings Inc.
Last checked Jul 30 2026 at 9:28 PM GMT+0000
Bathroom Details
- Full Bathrooms: 3
Interior Features
- Washer / Dryer
Property Features
- Back Yard
- Fireplace: Living Room
- Foundation: Concrete Perimeter
- Foundation: Crawl Space
Heating and Cooling
- Central Forced Air - Gas
- Window / Wall Unit
Flooring
- Hardwood
- Tile
- Carpet
Exterior Features
- Roof: Shingle
Utility Information
- Utilities: Water - Public, Public Utilities
- Sewer: Sewer - Public
Garage
- Detached Garage
Stories
- 1
Living Area
- 1,709 sqft
Additional Information: Compass | 408-393-7679
Location
Disclaimer: The data relating to real estate for sale on this website comes in part from the Broker Listing Exchange program of the MLSListings Inc.TM MLS system. Real estate listings held by brokerage firms other than the broker who owns this website are marked with the Internet Data Exchange icon and detailed information about them includes the names of the listing brokers and listing agents. Listing data updated every 30 minutes.
Properties with the icon(s) are courtesy of the MLSListings Inc.
Listing Data Copyright 2026 MLSListings Inc. All rights reserved. Information Deemed Reliable But Not Guaranteed.
Properties with the
 icon(s) are courtesy of the MLSListings Inc.
 Listing Data Copyright 2026 MLSListings Inc. All rights reserved. Information Deemed Reliable But Not Guaranteed.




 Facebook
 X
X
 Pinterest
 Copy Link
