

Listing Courtesy of: CRMLS / Listed By: Renna Shee, Keller Williams Thrive
1678 Lewiston Drive Sunnyvale, CA 94087
Active
$3,088,000 (USD)
OPEN HOUSE TIMES
-
OPENFri, Aug 143:00 pm - 6:00 pm
-
OPENSat, Aug 151:30 pm - 4:30 pm
-
OPENSun, Aug 161:30 pm - 4:30 pm
show more
Description
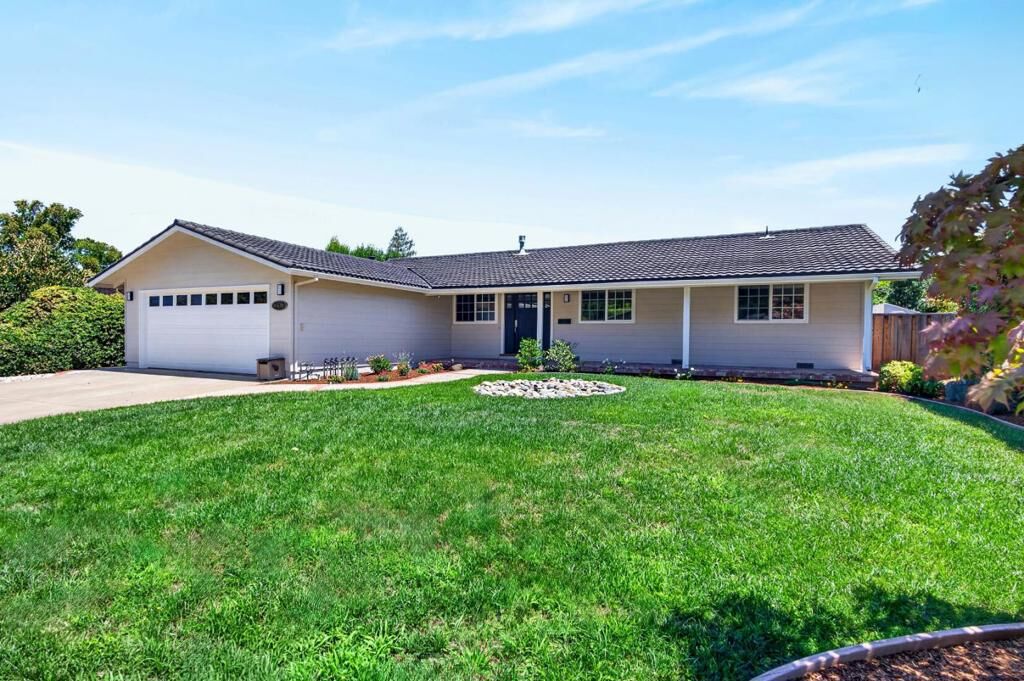
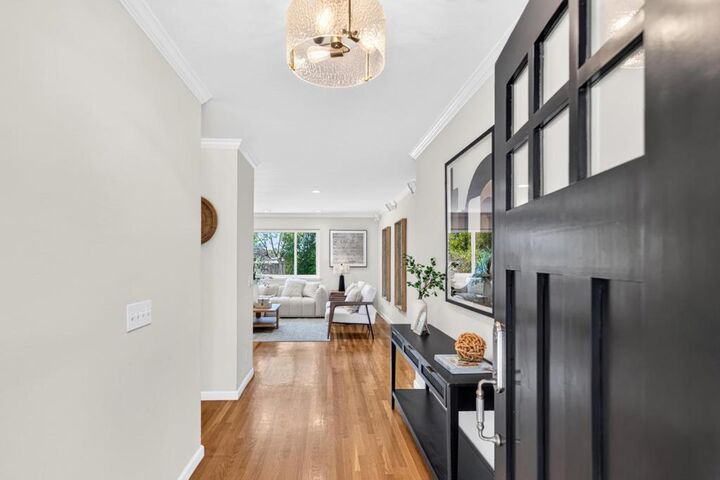
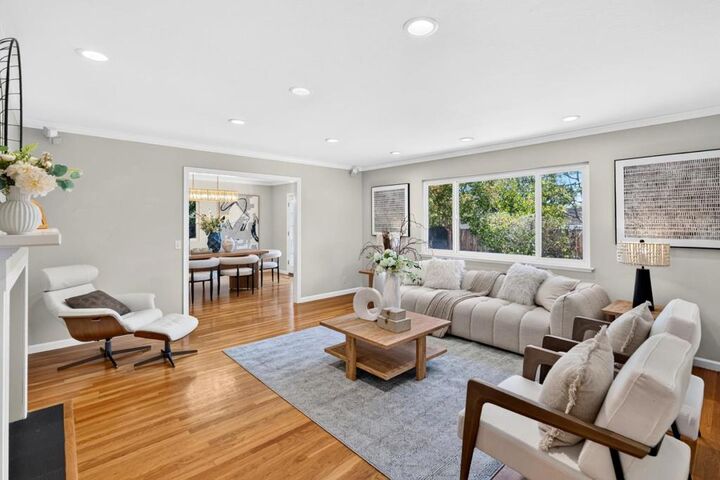
Newly remodeled charmer nestled in the calm and highly sought-after Serra Park neighborhood. Enjoy a short stroll to Top-Rated schools, popular Serra Park, Hollenbeck and Homestead Crossing Shopping Centers, featuring Trader Joe's, Starbucks and more. Inside, rich hardwood floors lead into an inviting living room accented by elegant crown molding. Dual-pane windows fill the home with natural light, while central heat/AC and a cozy gas fireplace provide year-round comfort. The beautiful kitchen showcases high-end stainless steel appliances, granite countertops, soft-close drawers, vast cabinetry a built-in dry bar and breakfast nook. All bedrooms are generously sized with their own closet. The primary suite includes dual closets and an en-suite bathroom with stall shower. Additional highlights include a two-car garage with a washer, dryer and utility sink, along with a beautifully landscaped backyard featuring a paved patio area, lush greenery and storage shed, making it a perfect space for relaxation or entertaining. Ideally situated near Silicon Valleys top technology campuses, including Apple, Google, and Meta, with convenient access to Highways 85 and 280. Do not miss this exceptional opportunity to own a beautifully updated home in an outstanding location. It will go FAST!
MLS #:
ML82055534
ML82055534
Lot Size
8,624 SQFT
8,624 SQFT
Type
Single-Family Home
Single-Family Home
Year Built
1959
1959
School District
Other
Other
County
Santa Clara County
Santa Clara County
Listed By
Renna Shee, Keller Williams Thrive
Source
CRMLS
Last checked Aug 12 2026 at 7:21 PM GMT+0000
CRMLS
Last checked Aug 12 2026 at 7:21 PM GMT+0000
Bathroom Details
- Full Bathrooms: 2
Interior Features
- Laundry: In Garage
- Attic
- Dishwasher
- Microwave
- Disposal
- Refrigerator
- Gas Cooktop
- Gas Oven
- Range Hood
- Vented Exhaust Fan
Property Features
- Fireplace: Living Room
- Foundation: Concrete Perimeter
Heating and Cooling
- Central
- Whole House Fan
- Central Air
Flooring
- Wood
Exterior Features
- Roof: Metal
Utility Information
- Utilities: Water Source: Public
- Sewer: Public Sewer
School Information
- Elementary School: Other
- Middle School: Cupertino
- High School: Homestead
Living Area
- 1,512 sqft
Location
Estimated Monthly Mortgage Payment
*Based on Fixed Interest Rate withe a 30 year term, principal and interest only
Listing price
Down payment
%
Interest rate
%Mortgage calculator estimates are provided by The Corcoran Group and are intended for information use only. Your payments may be higher or lower and all loans are subject to credit approval.
Disclaimer: Based on information from California Regional Multiple Listing Service, Inc. as of {8/12/26 12:21} and /or other sources. Display of MLS data is deemed reliable but is not guaranteed accurate by the MLS. The Broker/Agent providing the information contained herein may or may not have been the Listing and/or Selling Agent. The information being provided by Conejo Simi Moorpark Association of REALTORS® (“CSMAR”) is for the visitor's personal, non-commercial use and may not be used for any purpose other than to identify prospective properties visitor may be interested in purchasing. Any information relating to a property referenced on this web site comes from the Internet Data Exchange (“IDX”) program of CSMAR. This web site may reference real estate listing(s) held by a brokerage firm other than the broker and/or agent who owns this web site. Any information relating to a property, regardless of source, including but not limited to square footages and lot sizes, is deemed reliable.




 Facebook
 X
X
 Pinterest
 Copy Link
