

 Listed by MLSlistings Inc. / Listed By: Renna Shee, Keller Williams Thrive - Contact: 650-823-8003
 1296 Albion Court Sunnyvale, CA 94087
Active
$3,800,000 (USD)
OPEN HOUSE TIMES
-
OPENFri, May 293:00 pm - 6:00 pm
-
OPENSat, May 301:30 pm - 4:30 pm
-
OPENSun, May 311:30 pm - 4:30 pm
show more
Description
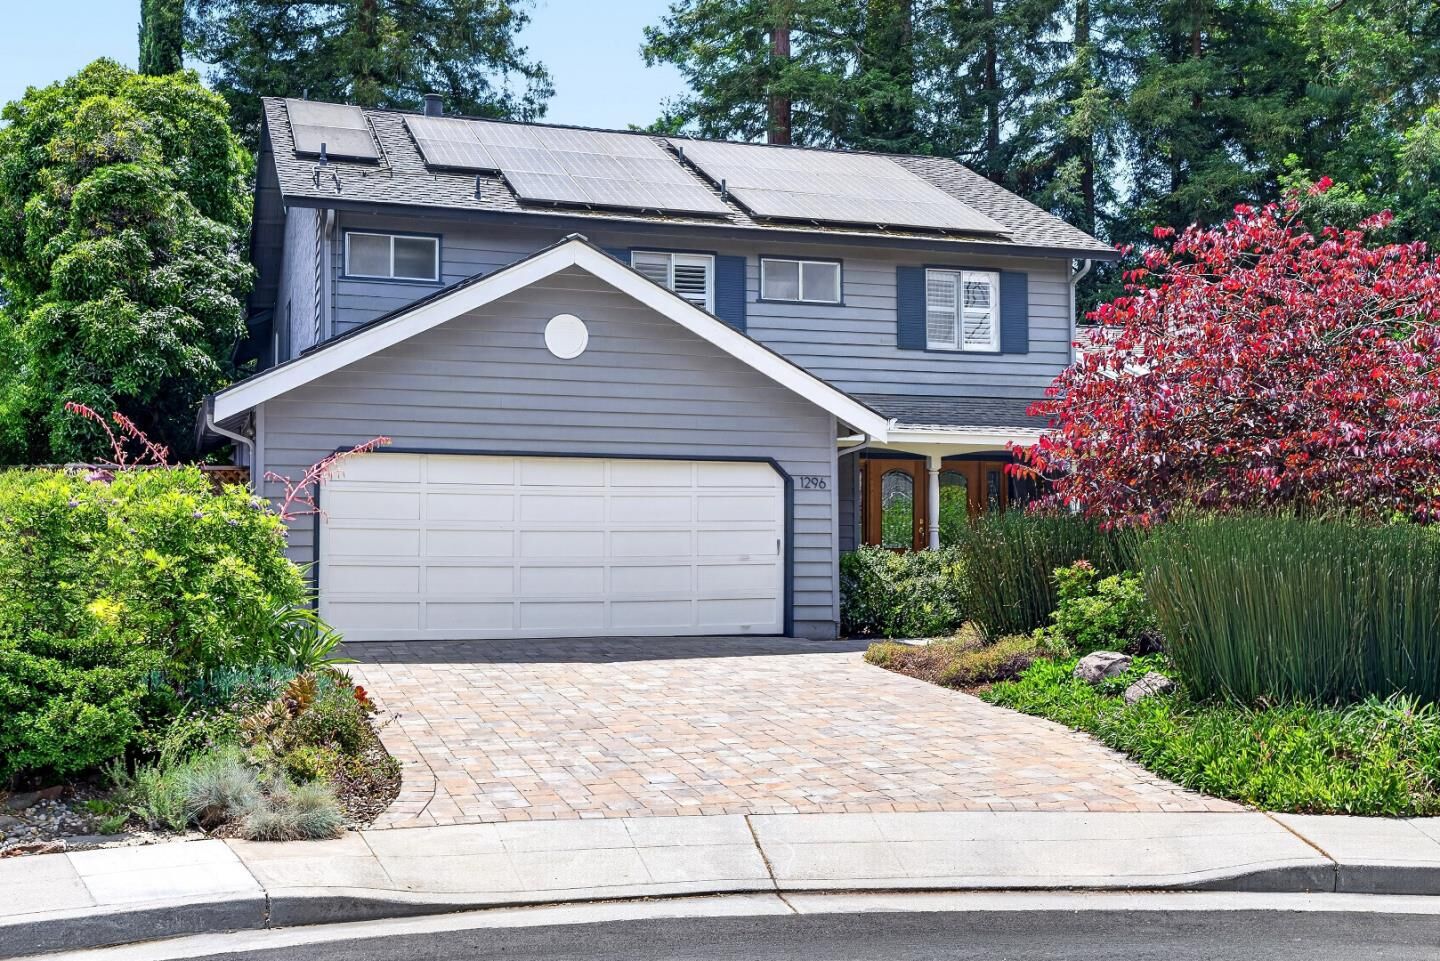
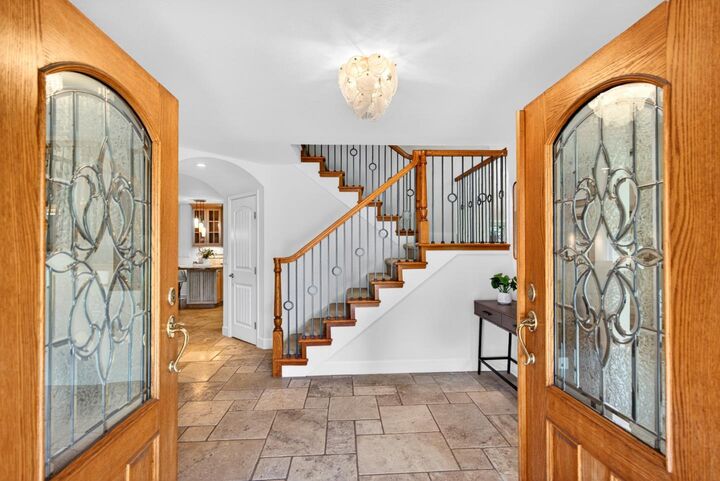
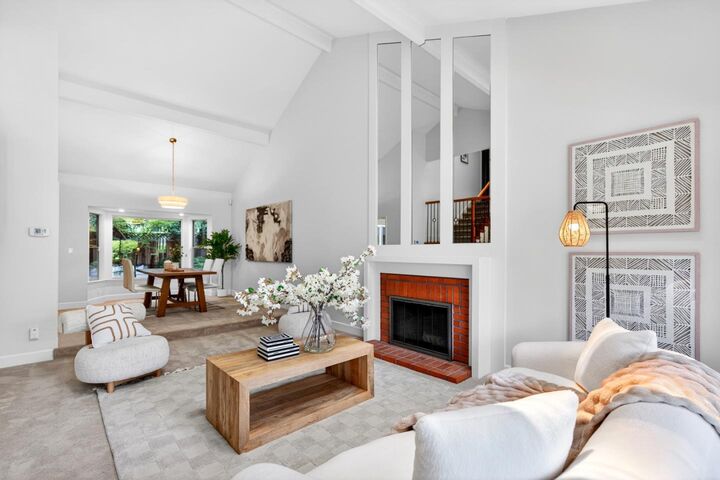
Newly remodeled two-story stunner with a soaring vaulted ceiling and solar panels, ideally tucked at the end of a quiet cul-de-sac in a calm, highly sought-after neighborhood near the Los Altos border. Just moments from Top-Rated Cupertino schools, Serra Park, De Anza Square and Homestead Crossing Shopping Center. Inside, enjoy a bright and inviting floor plan featuring hardwood floors, newer carpet, dual-pane windows, skylights, recessed lighting, heat/AC, fireplace and separate family room. The kitchen showcases stainless steel appliances, granite countertops, pantry, multiple dining areas and wet bar. All bedrooms are comfortably sized with their own closets. The primary suite features two walk-in closets and newly remodeled en-suite bathroom with a wet-room design, jetted tub, shower and heated floors. Additional highlights include a two-car garage and laundry room with washer/dryer and sink. Step outside to a tranquil, beautifully landscaped backyard with multiple decks, surrounded by redwood trees and complete with a pond and three-tiered waterfall, creating a peaceful retreat. Ideally positioned near Silicon Valleys premier tech campuses (Apple, Google, and Meta), with easy access to Highways 85 and 280. Do not miss your chance to own this serene stunner. It will go FAST!
MLS #:
ML82047938
ML82047938
Lot Size
8,392 SQFT
8,392 SQFT
Type
Single-Family Home
Single-Family Home
Year Built
1975
1975
School District
455
455
County
Santa Clara County
Santa Clara County
Listed By
Renna Shee, Keller Williams Thrive, Contact: 650-823-8003
Source
MLSlistings Inc.
Last checked May 27 2026 at 6:42 PM GMT+0000
MLSlistings Inc.
Last checked May 27 2026 at 6:42 PM GMT+0000
Bathroom Details
- Full Bathrooms: 3
- Half Bathroom: 1
Interior Features
- Tub / Sink
- Washer / Dryer
- Gas Hookup
- In Utility Room
Kitchen
- Garbage Disposal
- Microwave
- Pantry
- Dishwasher
- Countertop - Granite
- Cooktop - Electric
- Oven - Electric
- Exhaust Fan
- Hood Over Range
- Wine Refrigerator
- Other
- Refrigerator
Property Features
- Deck
- Fenced
- Back Yard
- Other
- Sprinklers - Auto
- Fireplace: Living Room
- Foundation: Concrete Perimeter and Slab
Heating and Cooling
- Central Forced Air - Gas
- Central Ac
Flooring
- Hardwood
- Tile
- Laminate
- Carpet
- Stone
Exterior Features
- Roof: Composition
Utility Information
- Utilities: Water - Public, Public Utilities
- Sewer: Sewer - Public
- Energy: Double Pane Windows, Solar Power, Skylight
School Information
- Elementary School: West Valley Elementary
- Middle School: Cupertino Middle
- High School: Homestead High
Garage
- Attached Garage
- On Street
- Gate / Door Opener
Stories
- 2
Living Area
- 3,074 sqft
Additional Information: Keller Williams Thrive | 650-823-8003
Location
Disclaimer: The data relating to real estate for sale on this website comes in part from the Broker Listing Exchange program of the MLSListings Inc.TM MLS system. Real estate listings held by brokerage firms other than the broker who owns this website are marked with the Internet Data Exchange icon and detailed information about them includes the names of the listing brokers and listing agents. Listing data updated every 30 minutes.
Properties with the icon(s) are courtesy of the MLSListings Inc.
Listing Data Copyright 2026 MLSListings Inc. All rights reserved. Information Deemed Reliable But Not Guaranteed.
Properties with the
 icon(s) are courtesy of the MLSListings Inc.
 Listing Data Copyright 2026 MLSListings Inc. All rights reserved. Information Deemed Reliable But Not Guaranteed.




 Facebook
 X
X
 Pinterest
 Copy Link
