

 Listed by MLSlistings Inc. / Listed By: Di "Bali" Liu, Coldwell Banker Realty; Yunjie "Angie" Ni, Cupertino - Contact: 650-889-0570
 1108 Artemisia Terrace 2 Sunnyvale, CA 94086
Active
$1,599,000 (USD)
OPEN HOUSE TIMES
-
OPENSat, Aug 12:00 pm - 4:30 pm
-
OPENSun, Aug 22:00 pm - 4:30 pm
Description
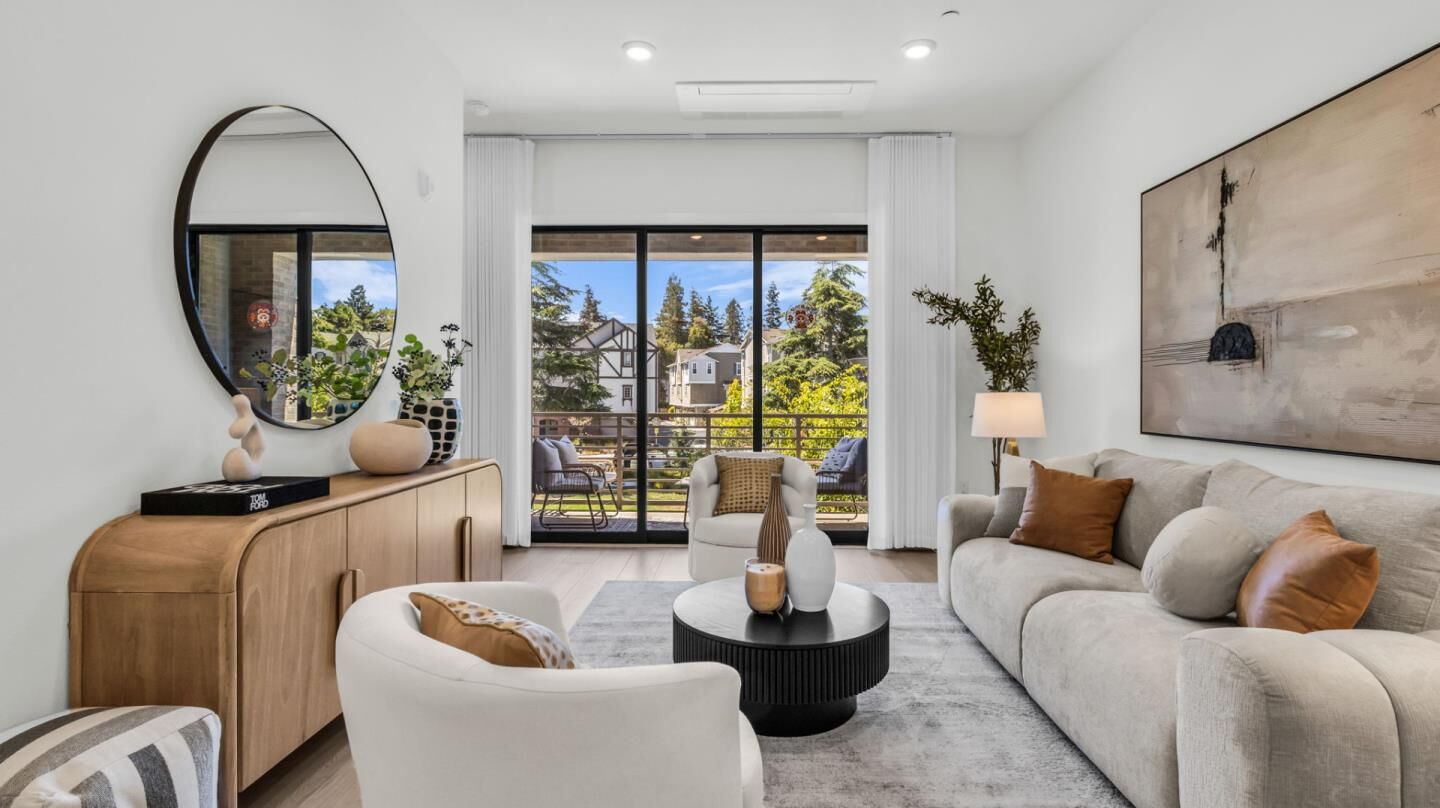
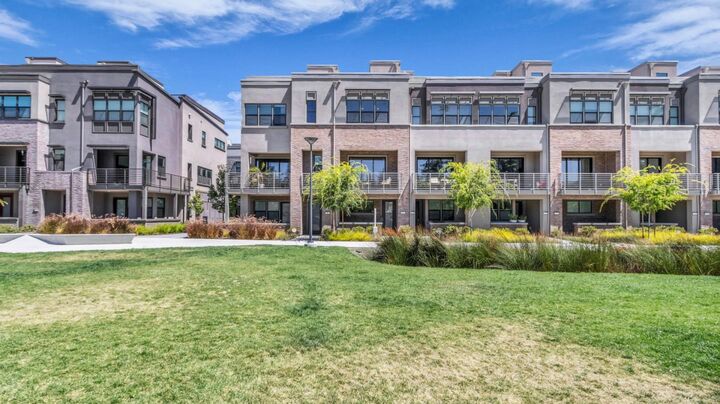
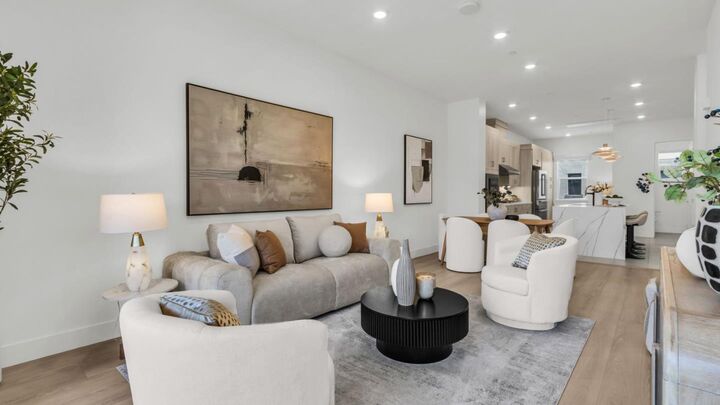
This stunning, one-year-old townhome sits on a premium lot directly facing a beautifully landscaped green space, flooding the home with natural light and serene views. The interior boasts soaring 11-foot ceilings and an open-concept floor plan that flows seamlessly from a gourmet kitchencomplete with a large quartz island and European cabinetryto a spacious private balcony. Designed for modern family living, the home features a primary suite with dual closets and vanities, a spectacular fourth-floor rooftop deck for indoor-outdoor entertaining, and high-end upgrades like motorized curtains and a 2-car garage pre-wired for EV charging. The community offers a clubhouse, indoor/outdoor lounge area, fireplace, bocce ball court and a nice park. Perfectly situated just a stroll from downtown Sunnyvales dining and coffee shops, this home offers luxury and convenience in one move-in-ready package.
MLS #:
ML82046211
ML82046211
Type
Townhouse
Townhouse
Year Built
2024
2024
School District
470
470
County
Santa Clara County
Santa Clara County
Listed By
Di "Bali" Liu, DRE #02031414 CA, Coldwell Banker Realty, Contact: 650-889-0570
Yunjie "Angie" Ni, DRE #01987487 CA, Coldwell Banker Realty
Yunjie "Angie" Ni, DRE #01987487 CA, Coldwell Banker Realty
Source
MLSlistings Inc.
Last checked Jul 30 2026 at 9:28 PM GMT+0000
MLSlistings Inc.
Last checked Jul 30 2026 at 9:28 PM GMT+0000
Bathroom Details
- Full Bathrooms: 2
- Half Bathroom: 1
Subdivision
- Aster Association
Property Features
- Foundation: Concrete Slab
Heating and Cooling
- Central Forced Air
- Multi-Zone
Homeowners Association Information
- Dues: $416
Exterior Features
- Roof: Flat / Low Pitch
Utility Information
- Utilities: Water - Public, Public Utilities
- Sewer: Sewer - Public
Garage
- Attached Garage
Stories
- 3
Living Area
- 1,658 sqft
Additional Information: Cupertino | 650-889-0570
Location
Disclaimer: The data relating to real estate for sale on this website comes in part from the Broker Listing Exchange program of the MLSListings Inc.TM MLS system. Real estate listings held by brokerage firms other than the broker who owns this website are marked with the Internet Data Exchange icon and detailed information about them includes the names of the listing brokers and listing agents. Listing data updated every 30 minutes.
Properties with the icon(s) are courtesy of the MLSListings Inc.
Listing Data Copyright 2026 MLSListings Inc. All rights reserved. Information Deemed Reliable But Not Guaranteed.
Properties with the
 icon(s) are courtesy of the MLSListings Inc.
 Listing Data Copyright 2026 MLSListings Inc. All rights reserved. Information Deemed Reliable But Not Guaranteed.




 Facebook
 X
X
 Pinterest
 Copy Link
