

Listing Courtesy of: CRMLS / Listed By: Sean Baroni, Nexthome Luxe Group - Contact: 818-441-1871
8808 Yates Street Sunland, CA 91040
Active
$1,799,000 (USD)
OPEN HOUSE TIMES
-
OPENSat, Aug 11:00 pm - 4:00 pm
-
OPENSun, Aug 212 noon - 2:00 pm
Description
MLS #:
GD26165330
GD26165330
Lot Size
0.42 acres
0.42 acres
Type
Single-Family Home
Single-Family Home
Year Built
2013
2013
Style
Mediterranean
Mediterranean
Views
Mountain(s)
Mountain(s)
School District
Los Angeles Unified
Los Angeles Unified
County
Los Angeles County
Los Angeles County
Listed By
Sean Baroni, Nexthome Luxe Group, Contact: 818-441-1871
Source
CRMLS
Last checked Jul 30 2026 at 9:22 PM GMT+0000
CRMLS
Last checked Jul 30 2026 at 9:22 PM GMT+0000
Bathroom Details
- Full Bathrooms: 3
Interior Features
- Tankless Water Heater
- Recessed Lighting
- Granite Counters
- Balcony
- Laundry: Gas Dryer Hookup
- Laundry: Upper Level
- Microwave
- Refrigerator
- Dryer
- Washer
- Central Vacuum
- Range Hood
- Gas Range
- Walk-In Closet(s)
- Laundry: Laundry Closet
- Entrance Foyer
- Primary Suite
- Separate/Formal Dining Room
Lot Information
- Sprinklers In Front
- Sprinkler System
Property Features
- Fireplace: Living Room
Heating and Cooling
- Forced Air
- Natural Gas
- Central
- Fireplace(s)
- Dual
- Central Air
Pool Information
- Heated
- Private
- In Ground
- Waterfall
- Gas Heat
- Salt Water
Flooring
- Wood
- Stone
Exterior Features
- Roof: Clay
Utility Information
- Utilities: Phone Connected, Water Connected, Sewer Available, Cable Connected, Electricity Connected, Natural Gas Connected, Water Source: Public
- Sewer: Public Sewer
Living Area
- 3,232 sqft
Additional Information: Nexthome Luxe Group | 818-441-1871
Location
Disclaimer: Based on information from California Regional Multiple Listing Service, Inc. as of {7/30/26 14:22} and /or other sources. Display of MLS data is deemed reliable but is not guaranteed accurate by the MLS. The Broker/Agent providing the information contained herein may or may not have been the Listing and/or Selling Agent. The information being provided by Conejo Simi Moorpark Association of REALTORS® (“CSMAR”) is for the visitor's personal, non-commercial use and may not be used for any purpose other than to identify prospective properties visitor may be interested in purchasing. Any information relating to a property referenced on this web site comes from the Internet Data Exchange (“IDX”) program of CSMAR. This web site may reference real estate listing(s) held by a brokerage firm other than the broker and/or agent who owns this web site. Any information relating to a property, regardless of source, including but not limited to square footages and lot sizes, is deemed reliable.




 Facebook
 X
X
 Pinterest
 Copy Link

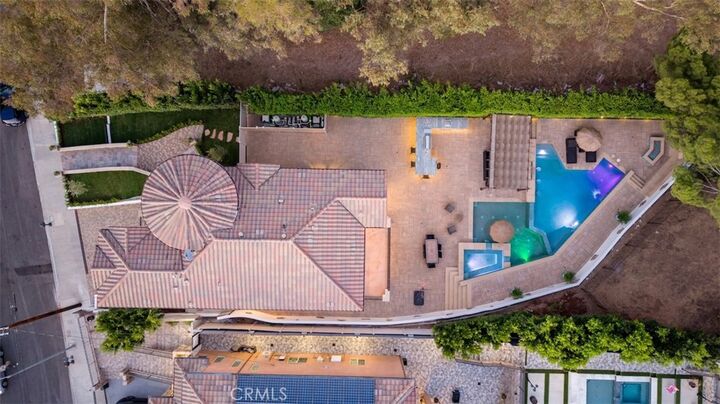
The backyard was thoughtfully designed for entertaining and everyday enjoyment, featuring a PebbleTec saltwater pool and raised spa with cascading waterfalls, sheer descents, a Baja shelf, fire features, an expansive paver patio, a covered pergola lounge, a built-in outdoor kitchen with bar seating, and mature privacy hedges that create a peaceful outdoor retreat. The Pentair pool system includes dual IntelliCenter automation systems, four variable-speed pumps, dual filtration, programmable LED lighting, and dual gas heaters, providing convenient control and efficient state-of-the-art operation year-round.
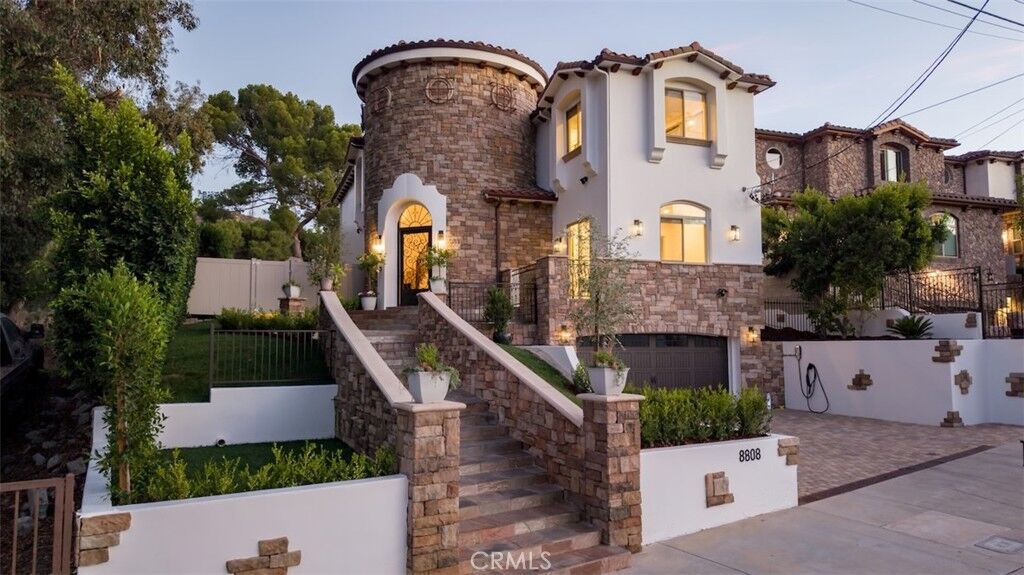
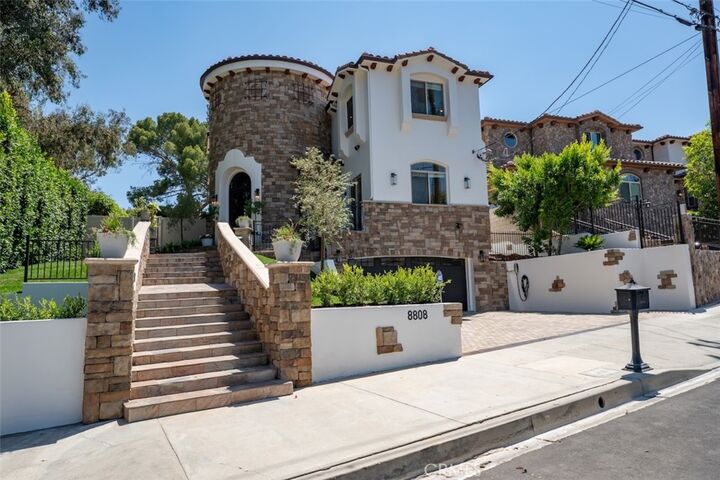
Additional features include travertine flooring throughout the main living areas and bathrooms, engineered hardwood flooring throughout the upstairs hallway and every bedroom, oversized eight-foot interior doors, crown molding, a central vacuum system, two completely independent Goodman heating and air conditioning systems with separate thermostats for each level, a newer Rinnai tankless water heater, residential fire sprinklers throughout, and an attached two-car garage equipped with a Tesla Wall Connector EV charger.