

Listing Courtesy of: CRMLS / Listed By: Jessyca Nygren, Coldwell Banker Realty
4262 Levitt Lane Sherman Oaks, CA 91403
Active
$2,389,000 (USD)
OPEN HOUSE TIMES
-
OPENFri, Aug 711:00 am - 2:00 pm

Description
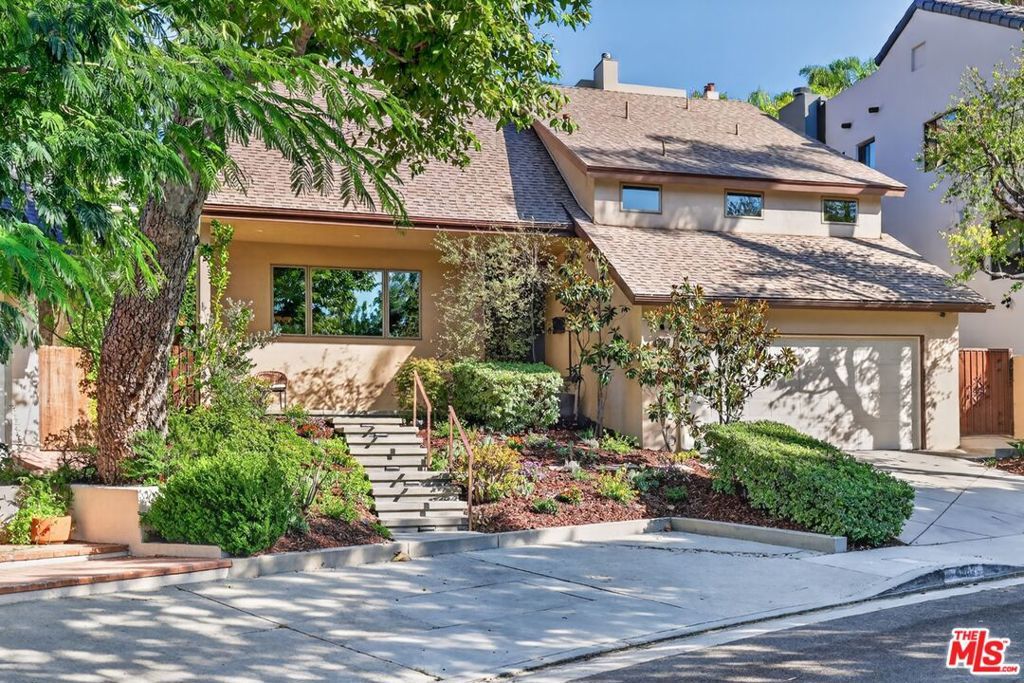
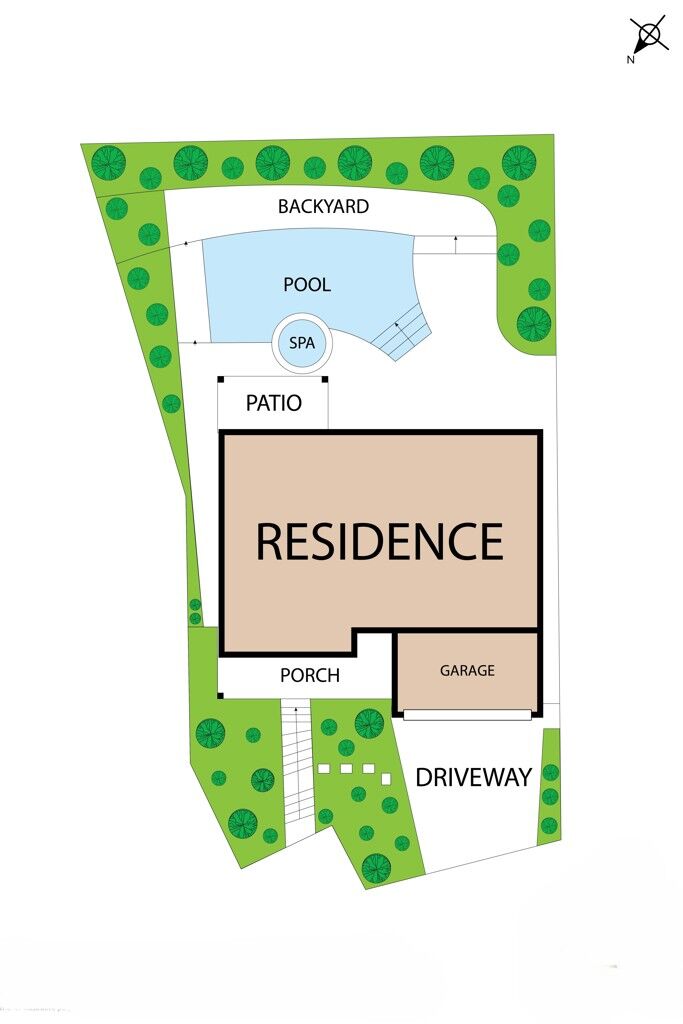
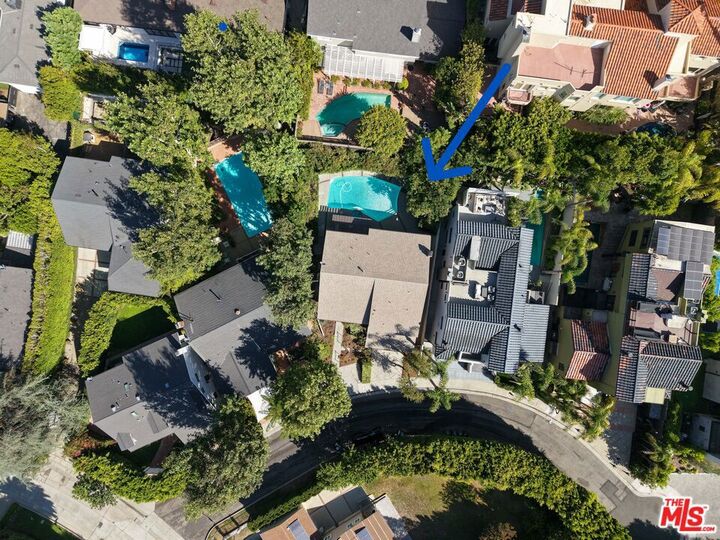
Time to exhale & smile! BRAND NEW LISTING in PRIME SHERMAN OAKS... Welcome to this big beautiful 5BR residence with a pool, designed by LA architect Emery Kanarik AIA. 4262 Levitt Lane is sitting pretty on a quiet cul-de-sac in a very Westside-friendly south of the boulevard location. The updated 2,922 sqft open floorplan has a wonderful indoor/outdoor flow & is infused with natural light, featuring a modern chef's kitchen with top tier appliances, a large formal dining room & a family room with a fireplace. Upstairs you'll find a huge master suite with a true walk-in closet, 4 additional bedrooms & 2 bathrooms. The 5th bedroom presents an ideal home office/den set up. Highlights include wood flooring, central air & heat, recessed lighting, ample storage space, built-ins & direct access garage that will actually fit 2 cars. There is also a separate laundry room & a guest bathroom. Mature landscaping & lovely greenery embrace the private back yard which features a pool, spa & lattice covered patio. This enviable location offers flat tree-lined streets, walkability to the fine assortment of restaurants & shopping along Ventura Blvd, convenient canyon & freeway access, plus a short stroll to the highly rated Sherman Oaks Elementary Charter School. You deserve the overall good feeling of being in a value enduring A+ location where you can enjoy the California lifestyle & entertain with pride. HERE IT IS - MAKE YOUR MOVE!
MLS #:
26867855
26867855
Lot Size
6,316 SQFT
6,316 SQFT
Type
Single-Family Home
Single-Family Home
Year Built
1968
1968
Style
Contemporary
Contemporary
Views
Pool
Pool
School District
Los Angeles Unified
Los Angeles Unified
County
Los Angeles County
Los Angeles County
Listed By
Jessyca Nygren, Coldwell Banker Realty
Source
CRMLS
Last checked Aug 4 2026 at 7:44 PM GMT+0000
CRMLS
Last checked Aug 4 2026 at 7:44 PM GMT+0000
Bathroom Details
- Full Bathrooms: 4
Interior Features
- Recessed Lighting
- Attic
- Open Floorplan
- Ceiling Fan(s)
- Dishwasher
- Disposal
- Refrigerator
- Dryer
- Washer
- Range
- Laundry: Laundry Room
- Gas Oven
- Range Hood
- Self Cleaning Oven
- Windows: Double Pane Windows
- Walk-In Closet(s)
- Vented Exhaust Fan
Lot Information
- Back Yard
- Front Yard
- Landscaped
Property Features
- Fireplace: Family Room
- Foundation: Combination
Heating and Cooling
- Central
Pool Information
- Private
Flooring
- Wood
Exterior Features
- Roof: Composition
- Roof: Shingle
Utility Information
- Utilities: Water Source: Public
- Sewer: Sewer Tap Paid
Parking
- Controlled Entrance
- Driveway
- Garage
- Side by Side
- Direct Access
Stories
- 2
Living Area
- 2,922 sqft
Location
Disclaimer: Based on information from California Regional Multiple Listing Service, Inc. as of {8/4/26 12:44} and /or other sources. Display of MLS data is deemed reliable but is not guaranteed accurate by the MLS. The Broker/Agent providing the information contained herein may or may not have been the Listing and/or Selling Agent. The information being provided by Conejo Simi Moorpark Association of REALTORS® (“CSMAR”) is for the visitor's personal, non-commercial use and may not be used for any purpose other than to identify prospective properties visitor may be interested in purchasing. Any information relating to a property referenced on this web site comes from the Internet Data Exchange (“IDX”) program of CSMAR. This web site may reference real estate listing(s) held by a brokerage firm other than the broker and/or agent who owns this web site. Any information relating to a property, regardless of source, including but not limited to square footages and lot sizes, is deemed reliable.




 Facebook
 X
X
 Pinterest
 Copy Link
