

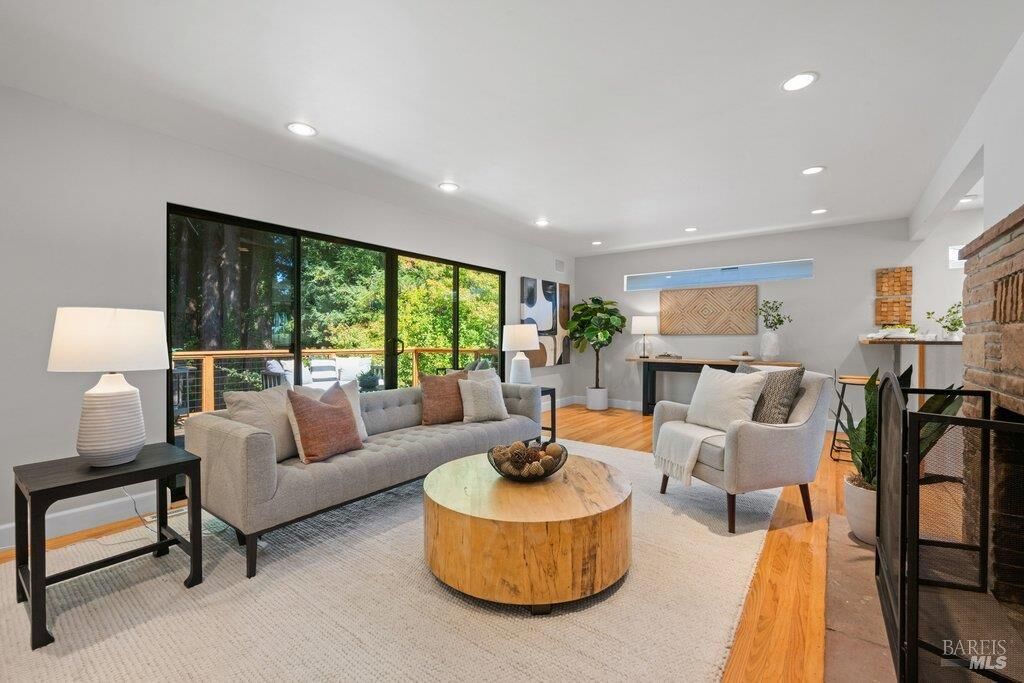
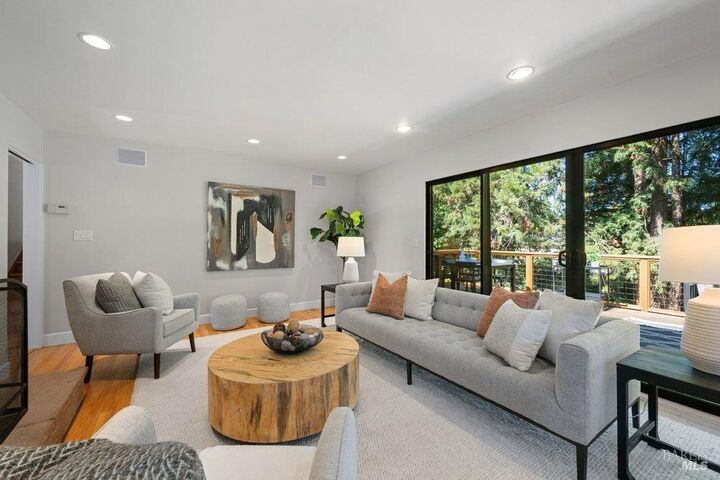
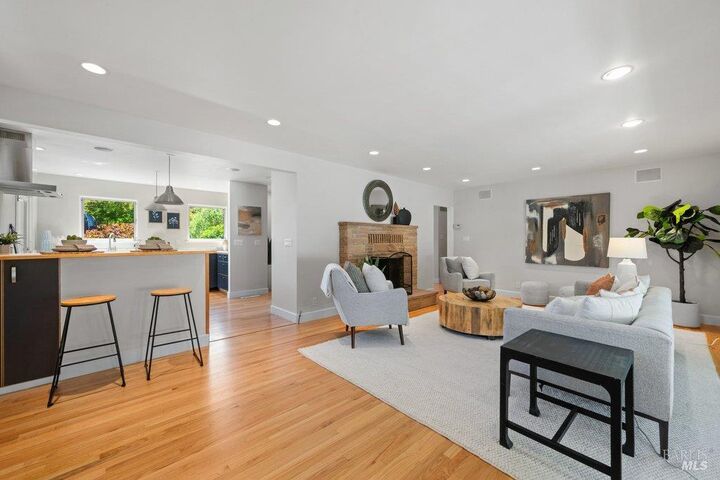
Listing Courtesy of: San Francisco Association Of Realtors / Listed By: Vanguard Properties
7844 Brookside Avenue Sebastopol, CA 95472
Active (0 Days)
$995,000 (USD)
MLS #:
326082627
326082627
Lot Size
7,876 SQFT
7,876 SQFT
Type
Single-Family Home
Single-Family Home
Year Built
1961
1961
Views
Garden
Garden
County
Sonoma County
Sonoma County
Listed By
Laura Taylor, DRE #00887826, Mill Valley
Source
San Francisco Association Of Realtors
Last checked Oct 3 2026 at 2:02 PM GMT+0000
San Francisco Association Of Realtors
Last checked Oct 3 2026 at 2:02 PM GMT+0000
Bathroom Details
- Full Bathrooms: 2
- Half Bathroom: 1
Interior Features
- Dishwasher
- Laundry: In Basement
- Dryer
- Washer
- Range Hood
Kitchen
- Breakfast Area
- Breakfast Room
- Butcher Block Counters
- Kitchen Island
Lot Information
- Shape Regular
Property Features
- Fireplace: 0
- Foundation: Concrete Perimeter
Heating and Cooling
- Central
- Natural Gas
- None
Basement Information
- Walk-Out Access
Flooring
- Wood
Utility Information
- Utilities: Natural Gas Connected, Sewer Connected, Electricity Available
- Sewer: Public Sewer
Garage
- Attached Garage
Parking
- Attached
- Total: 3
- Garage Door Opener
- Garage Faces Front
Stories
- 2
Living Area
- 1,358 sqft
Location
Estimated Monthly Mortgage Payment
*Based on Fixed Interest Rate withe a 30 year term, principal and interest only
Listing price
Down payment
%
Interest rate
%Mortgage calculator estimates are provided by The Corcoran Group and are intended for information use only. Your payments may be higher or lower and all loans are subject to credit approval.
Disclaimer: Listings on this page identified as belonging to another listing firm are based upon data obtained from SFAR MLS, which data is copyrighted by the San Francisco Association of REALTORS®, but is not warranted. Data Last Updated 10/3/26 07:02.




 Facebook
 X
X
 Pinterest
 Copy Link

Description