

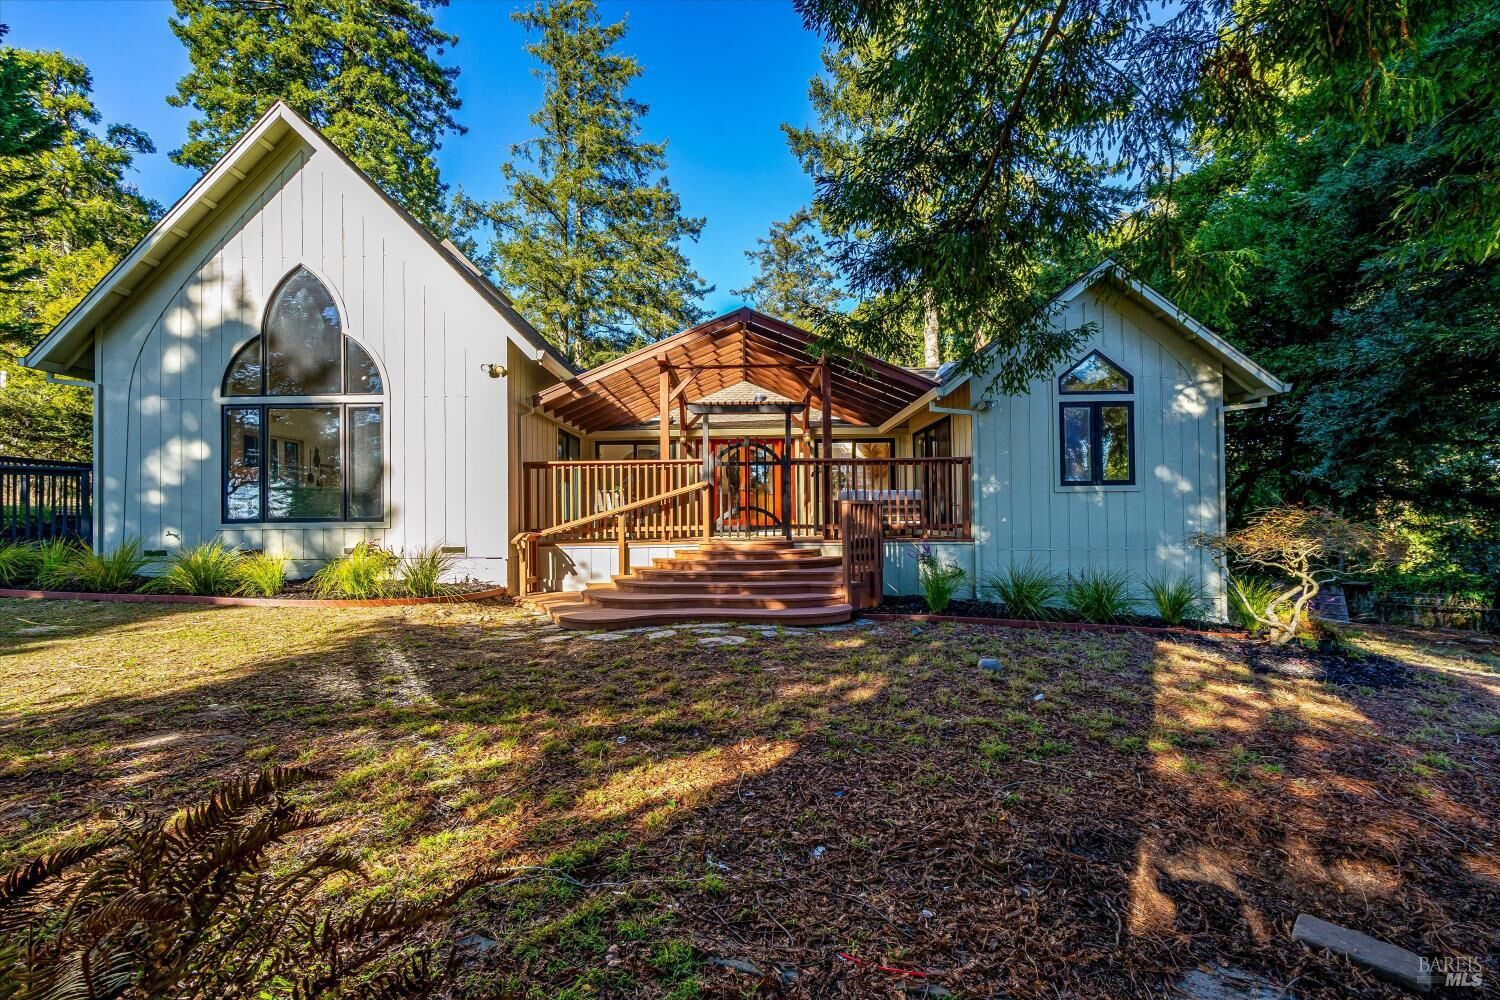
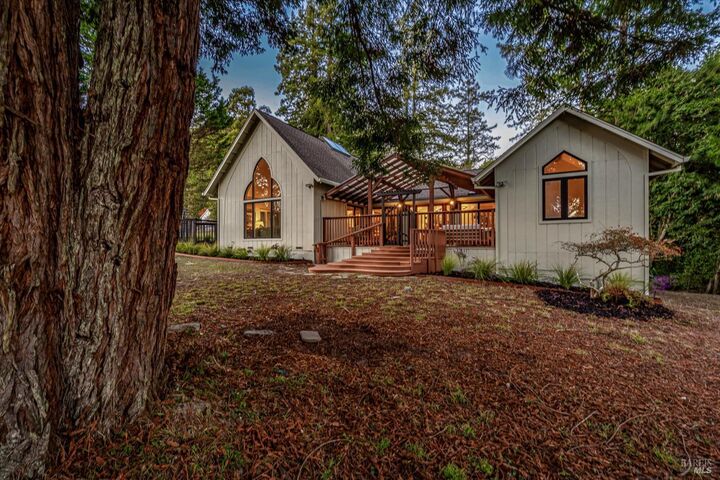
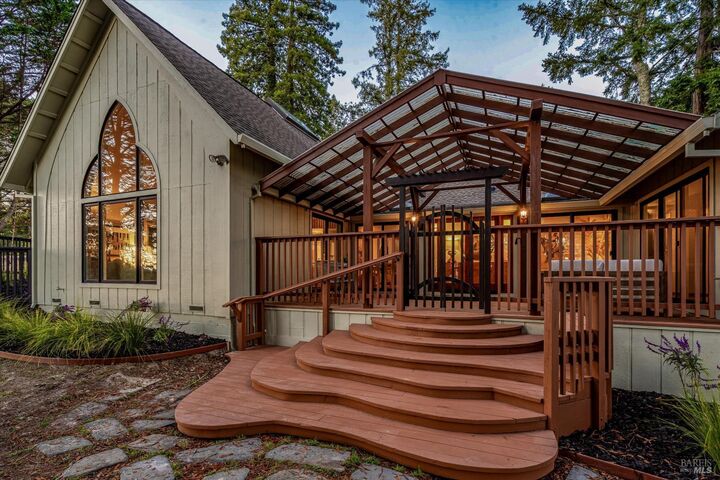
Listing Courtesy of: BAREIS / Listed By: Michael Williams, Excellerate Real Estate; Julian Solano, Excellerate Real Estate
11056 Barnett Valley Road Sebastopol, CA 95472
Active (0 Days)
$1,699,000 (USD)
MLS #:
326094316
326094316
Lot Size
6.94 acres
6.94 acres
Type
Single-Family Home
Single-Family Home
Year Built
1999
1999
Views
Mountains
Mountains
County
Sonoma County
Sonoma County
Listed By
Michael Williams, DRE #01862062, Excellerate Real Estate
Julian Solano, DRE #01892549, Excellerate Real Estate
Julian Solano, DRE #01892549, Excellerate Real Estate
Source
BAREIS
Last checked Nov 18 2026 at 8:00 PM GMT+0000
BAREIS
Last checked Nov 18 2026 at 8:00 PM GMT+0000
Bathroom Details
- Full Bathrooms: 2
Kitchen
- Island
- Stone Counter
Lot Information
- Other
Property Features
- Fireplace: Wood Burning
- Fireplace: 1
- Foundation: Concrete Perimeter
Heating and Cooling
- Fireplace(s)
- Central
- None
Pool Information
- No
Flooring
- Wood
- Carpet
Exterior Features
- Roof: Shingle
Utility Information
- Utilities: Other
- Sewer: Septic Connected, Septic System, Septic Pump
Garage
- Alley Access
Stories
- 2
Living Area
- 1,950 sqft
Location
Estimated Monthly Mortgage Payment
*Based on Fixed Interest Rate withe a 30 year term, principal and interest only
Listing price
Down payment
%
Interest rate
%Mortgage calculator estimates are provided by The Corcoran Group and are intended for information use only. Your payments may be higher or lower and all loans are subject to credit approval.
Disclaimer: Listing Data © 2026 Bay Area Real Estate Information Services, Inc. All Rights Reserved. Data last updated: 11/18/26 12:00




 Facebook
 X
 Pinterest
 Copy Link

Description