

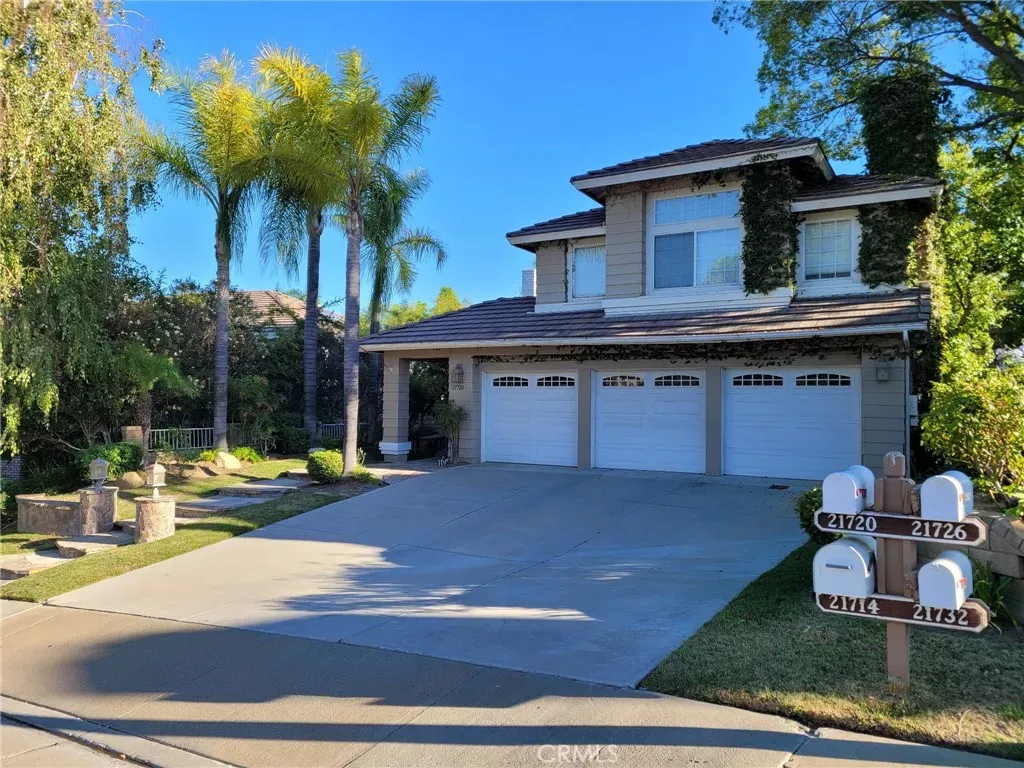
Listing Courtesy of:  San Diego, CA MLS / Listed By: Re/Max Of Santa Clarita
 San Diego, CA MLS / Listed By: Re/Max Of Santa Clarita
 21720 Don Gee Court Saugus, CA 91350
Coming Soon (7 Days)
$874,900 (USD)
OPEN HOUSE TIMES
-
OPENSun, Aug 2312 noon - 3:00 pm
Description
Located in a highly desirable Saugus neighborhood, this spacious pool home offers so much to loveand even more potential to make it your own! With a newer roof, owned solar panels, low HOA dues, and no Mello Roos, this home checks so many important boxes. The flexible floor plan includes a full bedroom and bathroom downstairs, perfect for guests, extended family, or a private home office. The beautifully designed kitchen is truly the heart of the home, offering an inviting space for everyday living and entertaining. Step outside to your own backyard retreat featuring a sparkling pool and spa, covered patio area, and a koi pond that could be brought back to life with a little TLC. There is plenty of space to relax, entertain, and create the outdoor setting you've been dreaming of. With great bones, wonderful features, and endless possibilities, this is a home you won't want to overlook. A fantastic opportunity in a great locationcome see everything this Don Gee home has to offer!
MLS #:
SR26179082
SR26179082
Lot Size
7,301 SQFT
7,301 SQFT
Type
Single-Family Home
Single-Family Home
Year Built
1991
1991
Style
Traditional
Traditional
Views
Valley/Canyon, Peek-a-Boo
Valley/Canyon, Peek-a-Boo
County
Los Angeles County
Los Angeles County
Listed By
Susan Kline, Re/Max Of Santa Clarita
Source
San Diego, CA MLS
Last checked Aug 21 2026 at 9:15 PM GMT+0000
San Diego, CA MLS
Last checked Aug 21 2026 at 9:15 PM GMT+0000
Bathroom Details
- Full Bathrooms: 3
Interior Features
- Recessed Lighting
- Copper Plumbing Full
Kitchen
- Microwave
- Disposal
- Dishwasher
- Double Oven
Subdivision
- Ridge View (Rdgv)
Property Features
- Fireplace: Fp In Family Room
- Fireplace: Fp In Living Room
- Fireplace: Bonus Room
Heating and Cooling
- Forced Air Unit
- Central Forced Air
Pool Information
- Below Ground
- Private
- Black Bottom
Homeowners Association Information
- Dues: $22/Monthly
Flooring
- Carpet
- Stone
- Tile
Exterior Features
- Roof: Tile/Clay
Utility Information
- Utilities: Water Connected, Sewer Connected, Natural Gas Connected, Electricity Connected, Cable Connected, Phone Available
- Sewer: Public Sewer
Parking
- Direct Garage Access
- Garage - Three Door
Stories
- 2 Story
Living Area
- 2,804 sqft
Location
Estimated Monthly Mortgage Payment
*Based on Fixed Interest Rate withe a 30 year term, principal and interest only
Listing price
Down payment
%
Interest rate
%Mortgage calculator estimates are provided by The Corcoran Group and are intended for information use only. Your payments may be higher or lower and all loans are subject to credit approval.
Disclaimer: © 2026 San Diego MLS. This information is deemed reliable but not guaranteed. You should rely on this information only to decide whether or not to further investigate a particular property. BEFORE MAKING ANY OTHER DECISION, YOU SHOULD PERSONALLY INVESTIGATE THE FACTS (e.g. square footage and lot size) with the assistance of an appropriate professional. You may use this information only to identify properties you may be interested in investigating further. All uses except for personal, noncommercial use in accordance with the foregoing purpose are prohibited. Redistribution or copying of this information, any photographs or video tours is strictly prohibited. This information is derived from the Internet Data Exchange (IDX) service provided by San Diego MLS. Displayed property listings may be held by a brokerage firm other than the broker and/or agent responsible for this display. The information and any photographs and video tours and the compilation from which they are derived is protected by copyright. Compilation © 2026 San Diego MLS Data last updated 8/21/26 14:15




 Facebook
 X
X
 Pinterest
 Copy Link
