

Listing Courtesy of: CRMLS / Listed By: Andy Tse, Intero Real Estate Services
18823 Casa Blanca Lane Saratoga, CA 95070
Active
$3,998,000 (USD)
OPEN HOUSE TIMES
-
OPENWed, Aug 59:30 am - 12:30 pm
-
OPENThu, Aug 64:00 pm - 6:00 pm
-
OPENFri, Aug 74:00 pm - 6:00 pm
-
OPENSat, Aug 82:00 pm - 4:00 pm
-
OPENSun, Aug 92:00 pm - 4:00 pm
show more
show more
Description
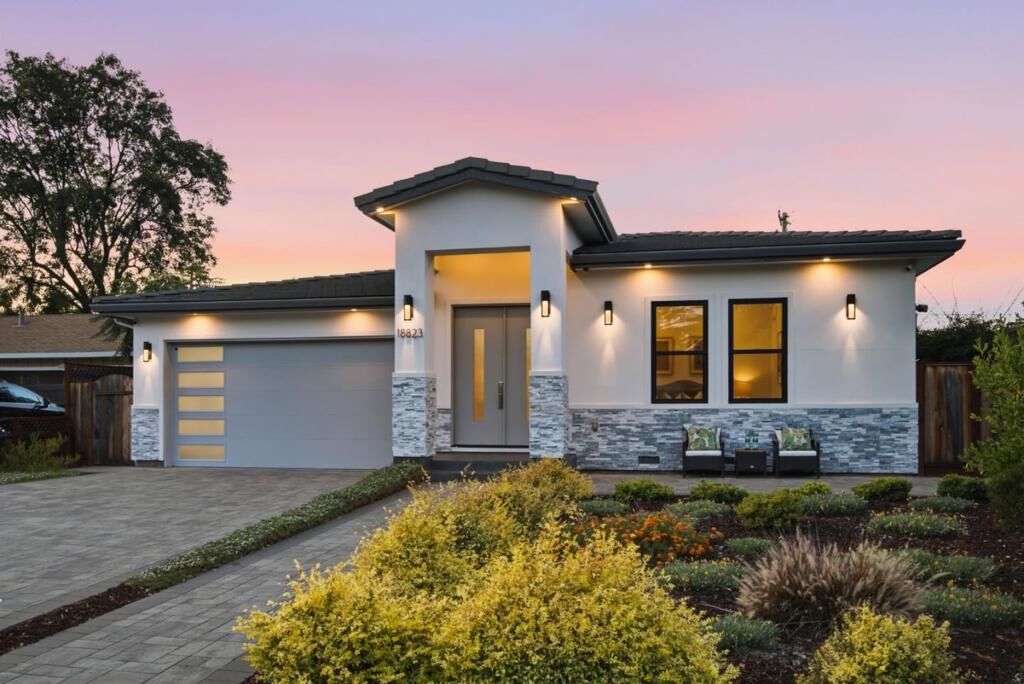
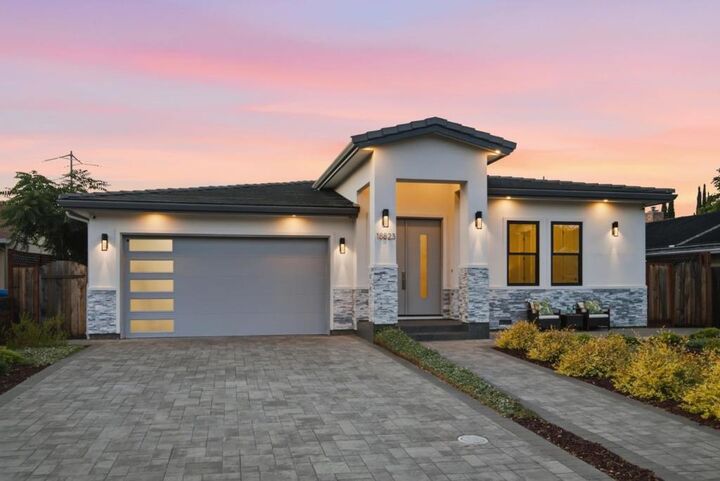
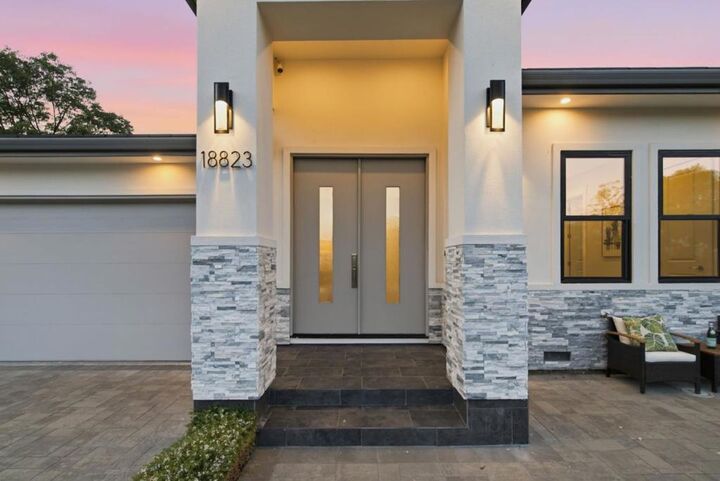
Welcome to 18823 Casa Blanca Lane, a stunning newly constructed luxury home offering 5 beds, 4.5 baths, 3,138 sqft of thoughtfully designed living space. Light filled open floor plan features soaring ceilings, wide plank engineered hardwood floors, recessed lighting, multiple skylights, & designer finishes throughout. Gourmet Chef's kitchen with oversized waterfall quartz island, full height tile backsplash, KitchenAid stainless steel appliances, 5-burner gas cooktop, walk in pantry, & abundant cabinetry. Spacious great room showcases a dramatic floor to ceiling textured fireplace with custom display niches & sliding doors opening to the covered patio & private backyard. Luxurious primary ste features backyard access, large walk in closet, & spa inspired bath w/freestanding soaking tub, oversized tiled shower, dua lvanity, & skylight. 3 additional junior suites provide private baths, while a fifth bedroom offers flexibility for guests or a home office. Additional highlights include integrated 9 speaker audio, 8 camera security pre wiring, multi zone HVAC, tankless water heater, epoxy-finished garage, low-maintenance landscaping, and a prime Saratoga location near Downtown Saratoga, Westgate, Gardiner Park, & top-rated Marshall Lane, Rolling Hills Middle, & Westmont High.
MLS #:
ML82056471
ML82056471
Lot Size
7,645 SQFT
7,645 SQFT
Type
Single-Family Home
Single-Family Home
Year Built
2022
2022
Style
Traditional
Traditional
School District
Other
Other
County
Santa Clara County
Santa Clara County
Listed By
Andy Tse, Intero Real Estate Services
Source
CRMLS
Last checked Aug 4 2026 at 7:44 PM GMT+0000
CRMLS
Last checked Aug 4 2026 at 7:44 PM GMT+0000
Bathroom Details
- Full Bathrooms: 4
- Half Bathroom: 1
Interior Features
- Dishwasher
- Microwave
- Disposal
- Refrigerator
- Gas Cooktop
- Walk-In Closet(s)
- Windows: Skylight(s)
Property Features
- Fireplace: Family Room
Heating and Cooling
- Central
- Fireplace(s)
- Central Air
Flooring
- Wood
Exterior Features
- Roof: Tile
- Roof: Concrete
Utility Information
- Utilities: Water Source: Public
- Sewer: Public Sewer
School Information
- Elementary School: Other
- Middle School: Rolling Hills
- High School: Westmont
Living Area
- 3,138 sqft
Location
Disclaimer: Based on information from California Regional Multiple Listing Service, Inc. as of {8/4/26 12:44} and /or other sources. Display of MLS data is deemed reliable but is not guaranteed accurate by the MLS. The Broker/Agent providing the information contained herein may or may not have been the Listing and/or Selling Agent. The information being provided by Conejo Simi Moorpark Association of REALTORS® (“CSMAR”) is for the visitor's personal, non-commercial use and may not be used for any purpose other than to identify prospective properties visitor may be interested in purchasing. Any information relating to a property referenced on this web site comes from the Internet Data Exchange (“IDX”) program of CSMAR. This web site may reference real estate listing(s) held by a brokerage firm other than the broker and/or agent who owns this web site. Any information relating to a property, regardless of source, including but not limited to square footages and lot sizes, is deemed reliable.




 Facebook
 X
X
 Pinterest
 Copy Link
