

 Listed by MLSlistings Inc. / Listed By: Carrie Zhang, Sala Homes Realty & Development - Contact: 408-709-9701
 14351 Elva Avenue Saratoga, CA 95070
Active (1 Days)
$2,280,000 (USD)
OPEN HOUSE TIMES
-
OPENSat, Aug 221:30 pm - 4:30 pm
-
OPENSun, Aug 231:30 pm - 4:30 pm
-
OPENSat, Aug 291:30 pm - 4:30 pm
-
OPENSun, Aug 301:30 pm - 4:30 pm
show more
show more
Description
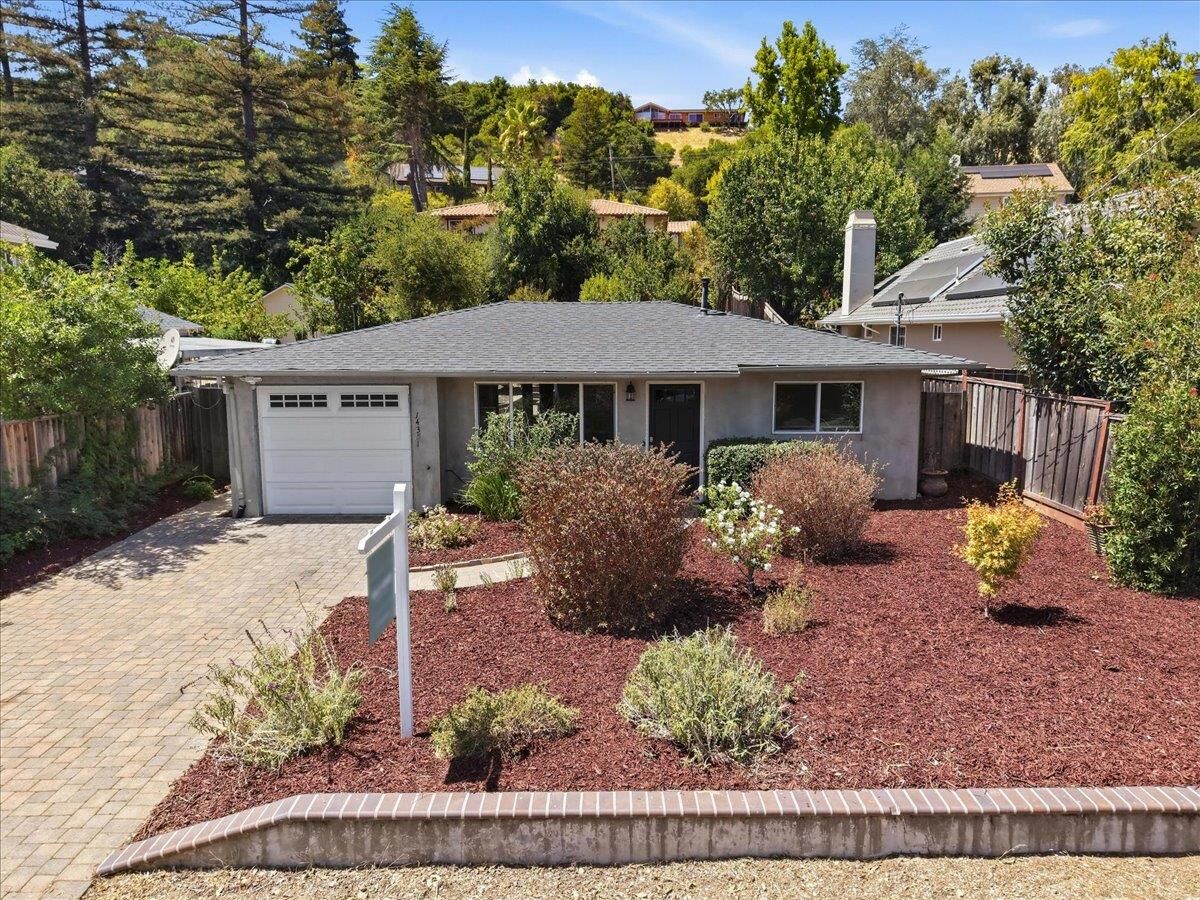
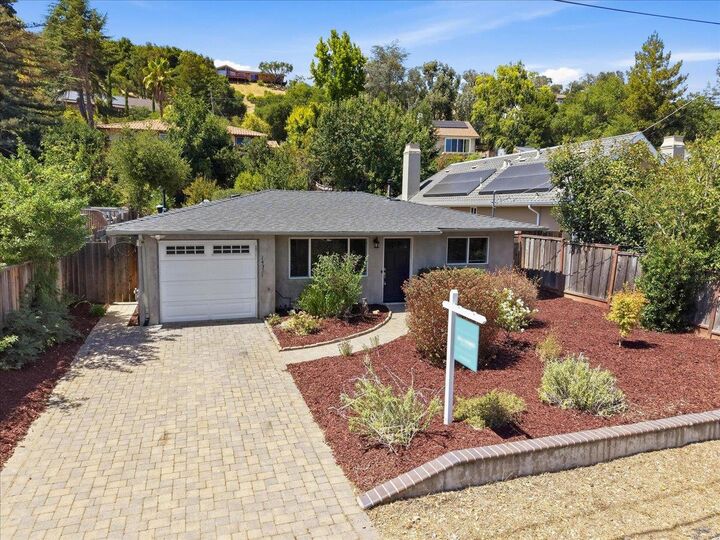
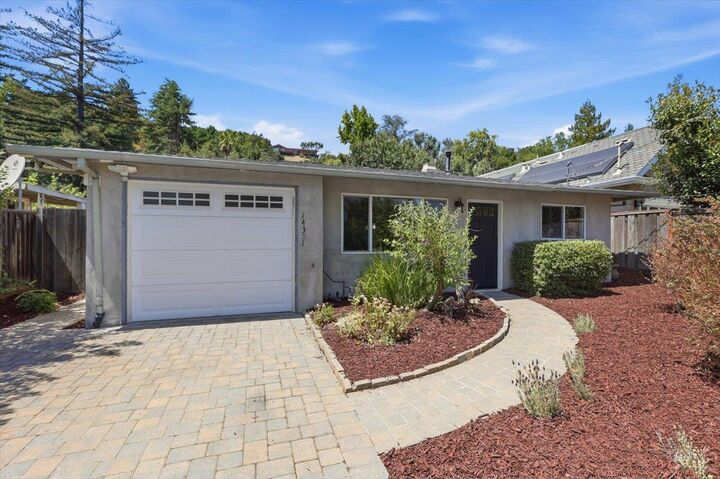
Welcome to this charming move-in ready Saratoga cottage, nestled on a spacious lot in a peaceful and highly desirable neighborhood. This cozy home offers the perfect blend of comfort, character, and future potential enjoy it as-is, expand to fit your lifestyle, or build your dream home in one of Saratogas most sought-after locations. The inviting floor plan features a seamless flow between the living room, dining area, and kitchen. The dining area features beautiful French doors that open to the expansive backyard, creating a wonderful indoor-outdoor living experience with plenty of space for gardening, outdoor dining, entertaining, play, or simply relaxing in your own private oasis. An additional flexible workspace next to the living room is perfect for a home office, study area, or creative space. Located in the highly sought-after Saratoga School District, this home is within walking distance to Saratoga Elementary School, Wildwood Park, and downtown Saratoga. Enjoy the best of Saratoga living with easy access to renowned restaurants, boutique shops, scenic hiking trails, and convenient commuting via nearby Hwy 85. A rare opportunity to own a charming Saratoga home with a spacious lot and endless possibilities to expand or create your dream residence.
MLS #:
ML82057603
ML82057603
Lot Size
7,500 SQFT
7,500 SQFT
Type
Single-Family Home
Single-Family Home
Year Built
1954
1954
School District
469
469
County
Santa Clara County
Santa Clara County
Listed By
Carrie Zhang, Sala Homes Realty & Development, Contact: 408-709-9701
Source
MLSlistings Inc.
Last checked Aug 21 2026 at 4:03 PM GMT+0000
MLSlistings Inc.
Last checked Aug 21 2026 at 4:03 PM GMT+0000
Bathroom Details
- Full Bathroom: 1
Interior Features
- Inside
Kitchen
- Garbage Disposal
- Microwave
- Dishwasher
- Oven Range - Gas
- Countertop - Granite
- Exhaust Fan
- Refrigerator
- Skylight
Lot Information
- Grade - Gently Sloped
Property Features
- Fenced
- Back Yard
- Balcony / Patio
- Foundation: Concrete Slab
Heating and Cooling
- Other
- Wall Furnace
Flooring
- Tile
- Laminate
Exterior Features
- Roof: Composition
Utility Information
- Utilities: Water - Public, Public Utilities
- Sewer: Sewer - Public
- Energy: Ceiling Insulation, Double Pane Windows, Walls Insulated
Garage
- Attached Garage
- No Garage
Stories
- 1
Living Area
- 788 sqft
Additional Information: Sala Homes Realty & Development | 408-709-9701
Location
Estimated Monthly Mortgage Payment
*Based on Fixed Interest Rate withe a 30 year term, principal and interest only
Listing price
Down payment
%
Interest rate
%Mortgage calculator estimates are provided by The Corcoran Group and are intended for information use only. Your payments may be higher or lower and all loans are subject to credit approval.
Disclaimer: The data relating to real estate for sale on this website comes in part from the Broker Listing Exchange program of the MLSListings Inc.TM MLS system. Real estate listings held by brokerage firms other than the broker who owns this website are marked with the Internet Data Exchange icon and detailed information about them includes the names of the listing brokers and listing agents. Listing data updated every 30 minutes.
Properties with the icon(s) are courtesy of the MLSListings Inc.
Listing Data Copyright 2026 MLSListings Inc. All rights reserved. Information Deemed Reliable But Not Guaranteed.
Properties with the
 icon(s) are courtesy of the MLSListings Inc.
 Listing Data Copyright 2026 MLSListings Inc. All rights reserved. Information Deemed Reliable But Not Guaranteed.




 Facebook
 X
X
 Pinterest
 Copy Link
