

Listing Courtesy of: CRMLS / Listed By: Caleb Ferreira, Mission Realty Group
5282 Bella Vista St Santee, CA 92071
Active (1 Days)
$1,599,000 (USD)
OPEN HOUSE TIMES
-
OPENSat, Aug 1512 noon - 3:00 pm
-
OPENSun, Aug 1612 noon - 3:00 pm

Description
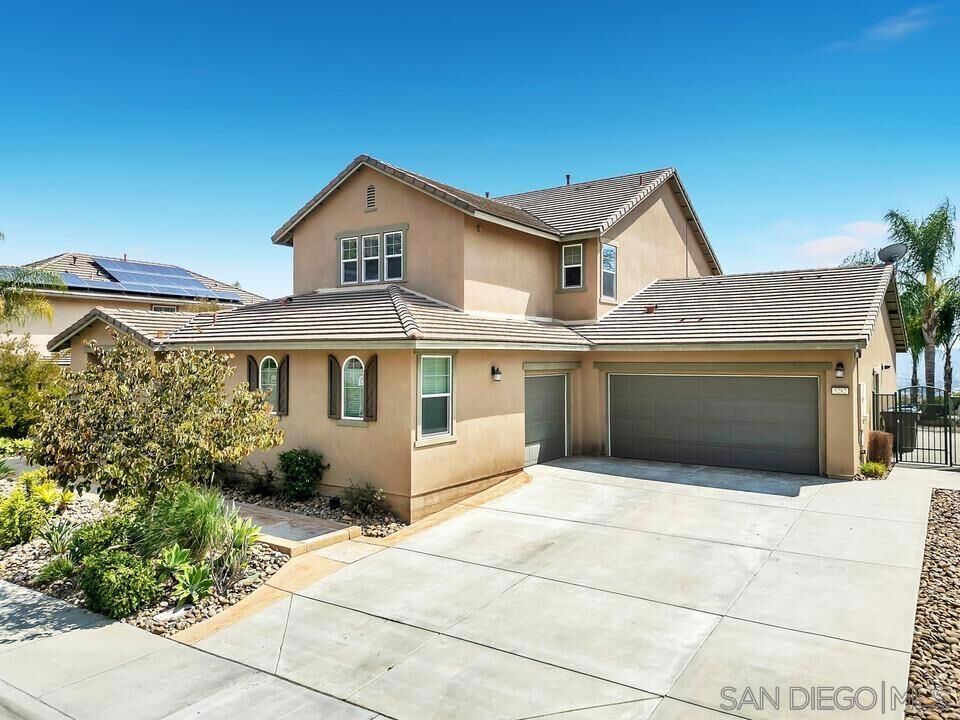
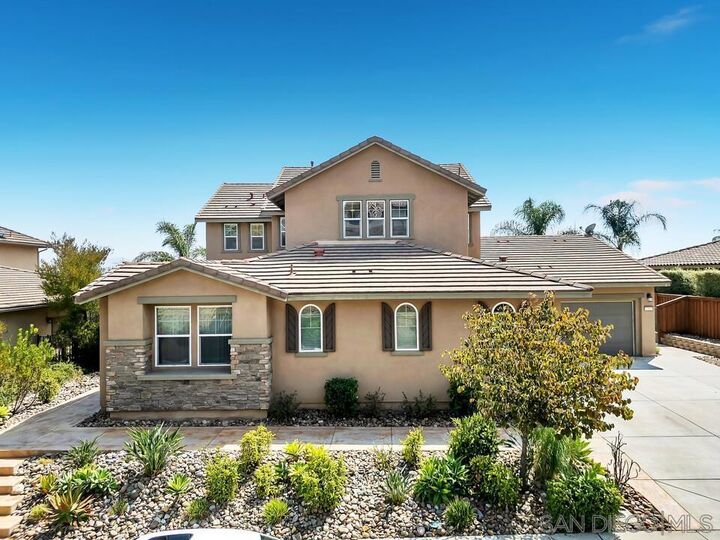
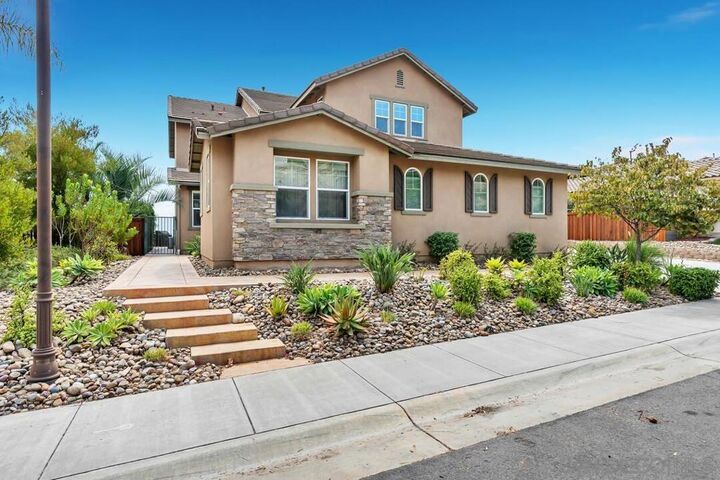
Perched high in the sought after Sky Ranch community, 5282 Bella Vista Street delivers the kind of panoramic views that stop you the moment you walk through the door. This impressive 3,648 sq ft home combines spacious living, incredible flexibility, and a setting that truly lives up to its Bella Vista name. Step inside to an open and inviting floor plan featuring beautiful wood flooring, a spacious kitchen with granite countertops, large center island, walk in pantry, and an effortless connection to the family room and backyard. Multiple living and entertaining spaces provide room to spread out, while a main level bedroom and full bathroom add even more flexibility. Upstairs, the expansive primary suite takes full advantage of the setting and features a large walk in closet, dual vanities, soaking tub, and separate shower. A bonus loft creates the perfect additional lounge, office, or play space. Outside is where this home truly shines. Relax in the spa, entertain around the built in BBQ, or simply take in the breathtaking panoramic mountain and evening light views that stretch across the horizon. Adding tremendous value is the attached private casita with its own entrance, living space, bedroom, bathroom, laundry, and dedicated garage, creating an incredible opportunity for extended family, guests, a private office, or multigenerational living. A 26 panel OWNED solar system and four total garage spaces complete an already exceptional package. Space, versatility, energy efficiency, and an unforgettable view all come together at 5282 Bella Vista Street.
MLS #:
260019669SD
260019669SD
Lot Size
0.28 acres
0.28 acres
Type
Single-Family Home
Single-Family Home
Year Built
2013
2013
County
San Diego County
San Diego County
Community
Santee
Santee
Listed By
Caleb Ferreira, Mission Realty Group
Source
CRMLS
Last checked Aug 12 2026 at 7:21 PM GMT+0000
CRMLS
Last checked Aug 12 2026 at 7:21 PM GMT+0000
Bathroom Details
- Full Bathrooms: 4
Interior Features
- Laundry: Washer Hookup
- Laundry: Gas Dryer Hookup
- Dishwasher
- Microwave
- Disposal
- Refrigerator
- Laundry: Laundry Room
- Walk-In Closet(s)
- Entrance Foyer
- Separate/Formal Dining Room
Subdivision
- Santee
Heating and Cooling
- Forced Air
- Natural Gas
- Central Air
Homeowners Association Information
- Dues: $299/Monthly
Parking
- Driveway
Stories
- 2
Living Area
- 3,648 sqft
Location
Estimated Monthly Mortgage Payment
*Based on Fixed Interest Rate withe a 30 year term, principal and interest only
Listing price
Down payment
%
Interest rate
%Mortgage calculator estimates are provided by The Corcoran Group and are intended for information use only. Your payments may be higher or lower and all loans are subject to credit approval.
Disclaimer: Based on information from California Regional Multiple Listing Service, Inc. as of {8/12/26 12:21} and /or other sources. Display of MLS data is deemed reliable but is not guaranteed accurate by the MLS. The Broker/Agent providing the information contained herein may or may not have been the Listing and/or Selling Agent. The information being provided by Conejo Simi Moorpark Association of REALTORS® (“CSMAR”) is for the visitor's personal, non-commercial use and may not be used for any purpose other than to identify prospective properties visitor may be interested in purchasing. Any information relating to a property referenced on this web site comes from the Internet Data Exchange (“IDX”) program of CSMAR. This web site may reference real estate listing(s) held by a brokerage firm other than the broker and/or agent who owns this web site. Any information relating to a property, regardless of source, including but not limited to square footages and lot sizes, is deemed reliable.




 Facebook
 X
X
 Pinterest
 Copy Link
