

Listing Courtesy of: CRMLS / Listed By: Molly Trapp, Compass - Contact: 805-458-4391
925 Flagstone Santa Maria, CA 93455
Active
$1,199,000 (USD)
OPEN HOUSE TIMES
-
OPENTue, Aug 49:30 am - 11:30 am
Description
MLS #:
SC26168706
SC26168706
Lot Size
0.32 acres
0.32 acres
Type
Single-Family Home
Single-Family Home
Year Built
1993
1993
Views
Neighborhood
Neighborhood
School District
Santa Maria Joint Union
Santa Maria Joint Union
County
Santa Barbara County
Santa Barbara County
Listed By
Molly Trapp, Compass, Contact: 805-458-4391
Source
CRMLS
Last checked Aug 3 2026 at 6:56 PM GMT+0000
CRMLS
Last checked Aug 3 2026 at 6:56 PM GMT+0000
Bathroom Details
- Full Bathrooms: 2
- Half Bathroom: 1
Interior Features
- Water Softener
- Laundry: In Garage
- Beamed Ceilings
- Laundry: Gas Dryer Hookup
- Laundry: Electric Dryer Hookup
- Cathedral Ceiling(s)
- Dishwasher
- Microwave
- Disposal
- Refrigerator
- Laundry: Laundry Room
- Electric Oven
- Water Heater
- Walk-In Closet(s)
- Electric Cooktop
- Main Level Primary
- Multiple Primary Suites
- Breakfast Area
Lot Information
- Sprinklers Timer
Property Features
- Fireplace: Family Room
- Fireplace: Gas
- Foundation: Slab
Heating and Cooling
- Forced Air
- Fireplace(s)
- Central Air
Flooring
- Carpet
- Tile
Exterior Features
- Roof: Clay
Utility Information
- Utilities: Water Connected, Sewer Connected, Cable Connected, Electricity Connected, Natural Gas Connected, Water Source: Public
- Sewer: Public Sewer
Parking
- Driveway
- Garage Door Opener
- Garage
Stories
- 1
Living Area
- 3,602 sqft
Additional Information: Compass | 805-458-4391
Location
Disclaimer: Based on information from California Regional Multiple Listing Service, Inc. as of {8/3/26 11:56} and /or other sources. Display of MLS data is deemed reliable but is not guaranteed accurate by the MLS. The Broker/Agent providing the information contained herein may or may not have been the Listing and/or Selling Agent. The information being provided by Conejo Simi Moorpark Association of REALTORS® (“CSMAR”) is for the visitor's personal, non-commercial use and may not be used for any purpose other than to identify prospective properties visitor may be interested in purchasing. Any information relating to a property referenced on this web site comes from the Internet Data Exchange (“IDX”) program of CSMAR. This web site may reference real estate listing(s) held by a brokerage firm other than the broker and/or agent who owns this web site. Any information relating to a property, regardless of source, including but not limited to square footages and lot sizes, is deemed reliable.




 Facebook
 X
X
 Pinterest
 Copy Link

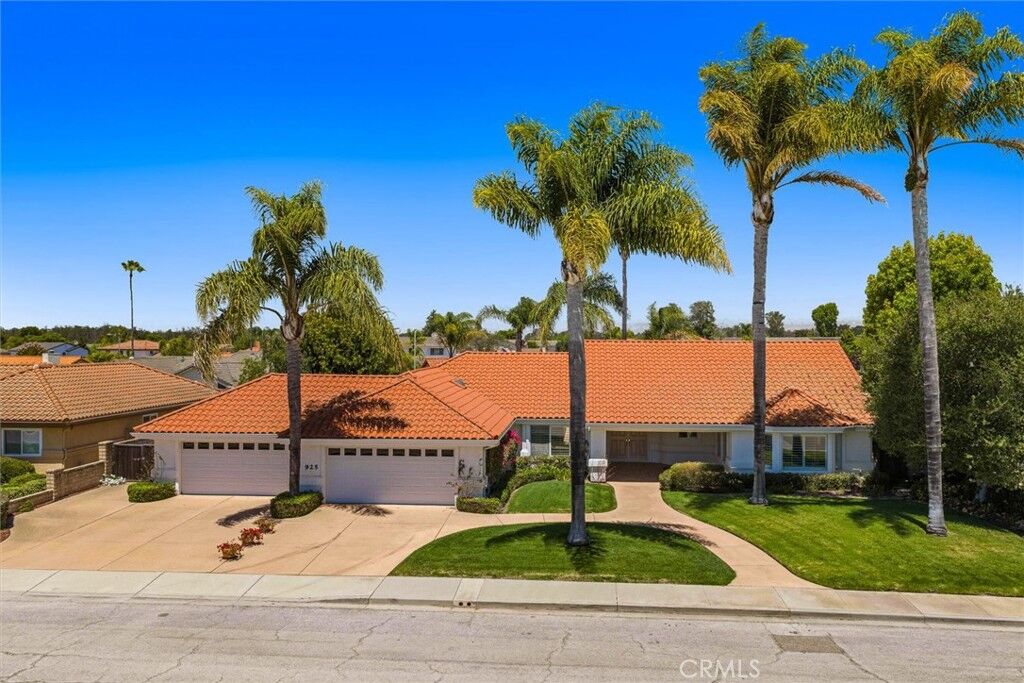
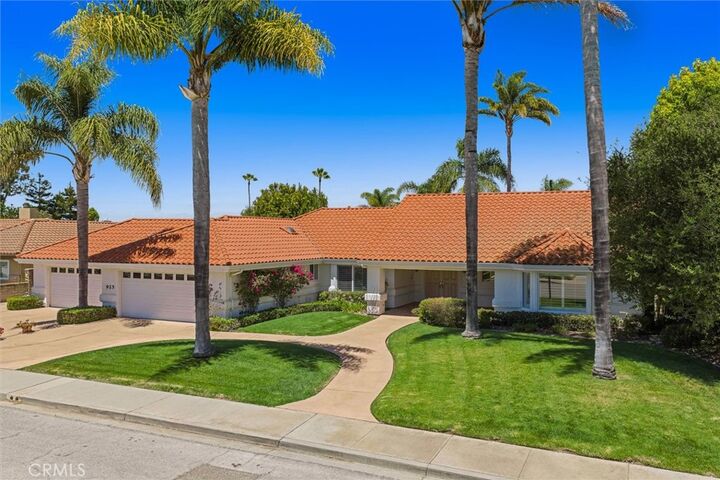
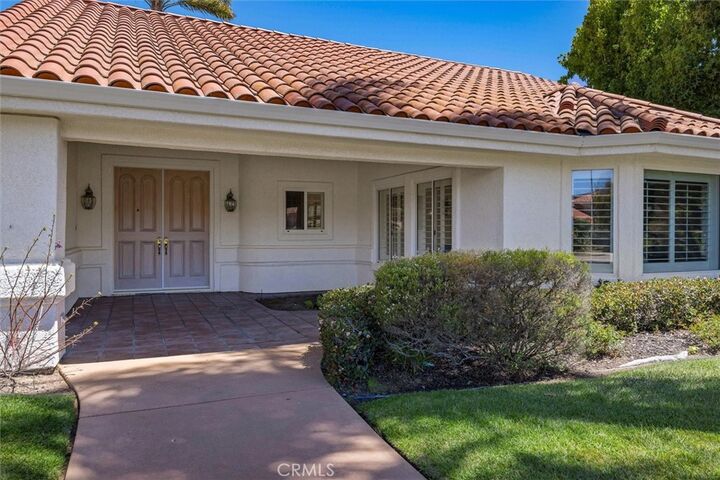
To the right, formal living and dining rooms sit beneath high ceilings and natural light, while the home unfolds into a central great room where the kitchen, family room, and casual dining area come together beneath vaulted wood ceilings, with easy access to the patio through multiple sliding doors.
To the left of the entry, a quieter wing of the home includes the bedrooms, an oversized laundry/utility room, and a bonus office with built-in storage, room for a closet, and south-facing views. The dual primary suites offer flexibility, each with its own walk-in closet and access to a shared bath with dual showerheads, a soaking tub, separate vanities, and a private water closet (yes—there’s even a tucked-away TV). A third bedroom includes its own ensuite bath and direct exterior access.
The four-car garage is as functional as it is spacious, with extensive cabinetry and shelving, a dedicated rear bay, workspace area, and pull-through access to the backyard. Outside, a secluded patio and lawn are surrounded by fruit trees, espaliered roses, and mature landscaping that create a sense of privacy without feeling closed in.
Located near the shops and dining of Old Town Orcutt in the Crystal Creek neighborhood, a well-established area near Foxenwood with limited turnover.
First time on the market.