

 Listed by MLSlistings Inc. / Listed By: Greg Lukina, David Lyng Real Estate - Contact: 831-600-5581
 81 Pasatiempo Drive Santa Cruz, CA 95060
Active
$2,495,000 (USD)
OPEN HOUSE TIMES
-
OPENSat, Aug 291:00 pm - 4:00 pm
-
OPENSun, Aug 301:00 pm - 4:00 pm

Description
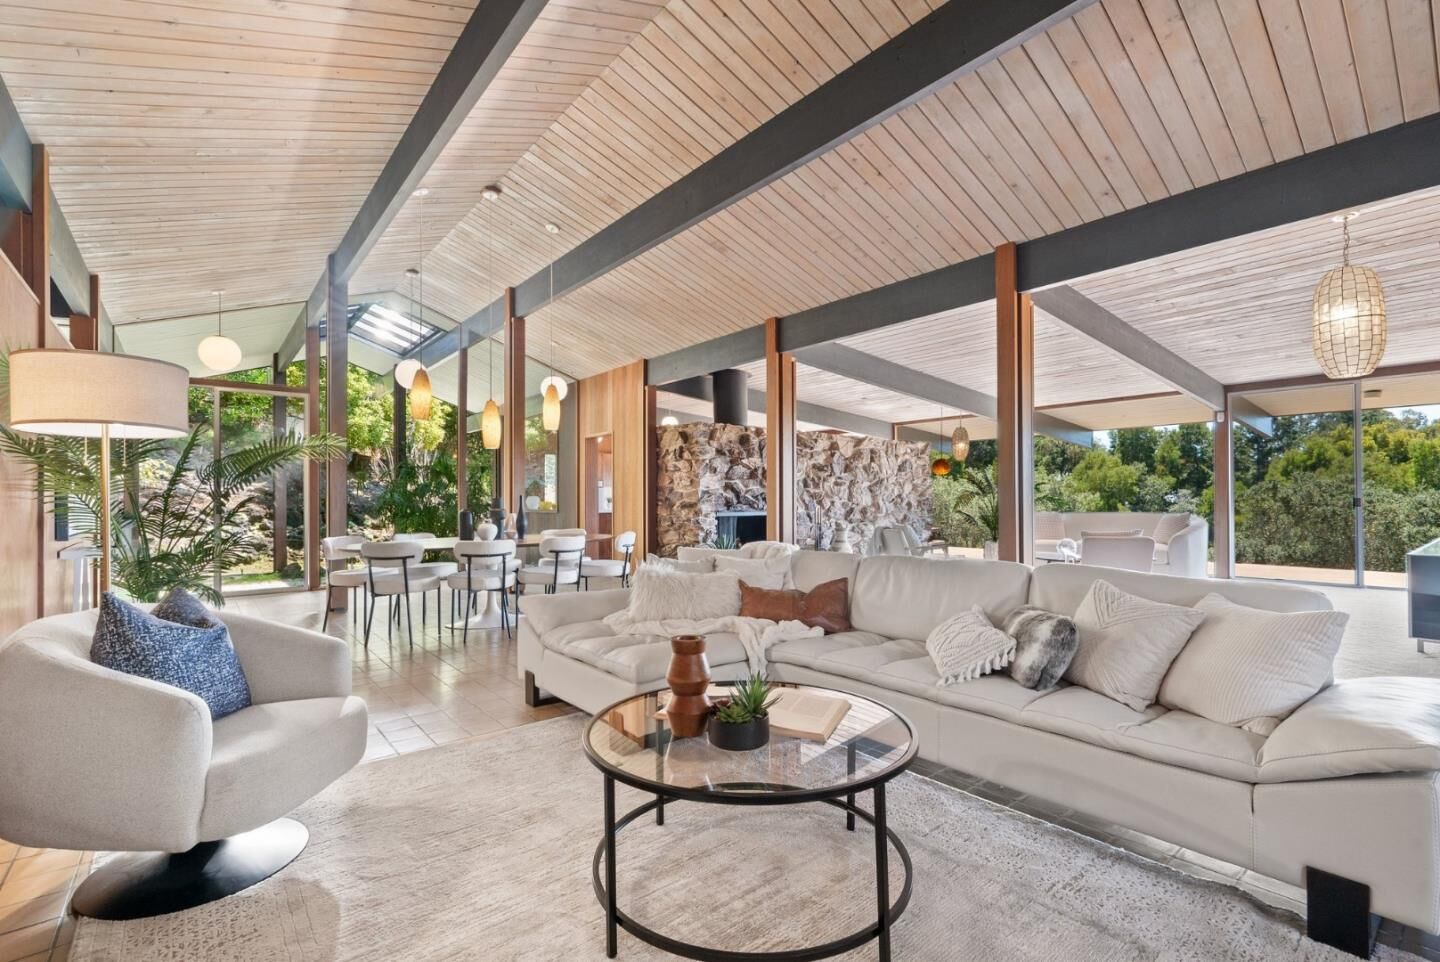
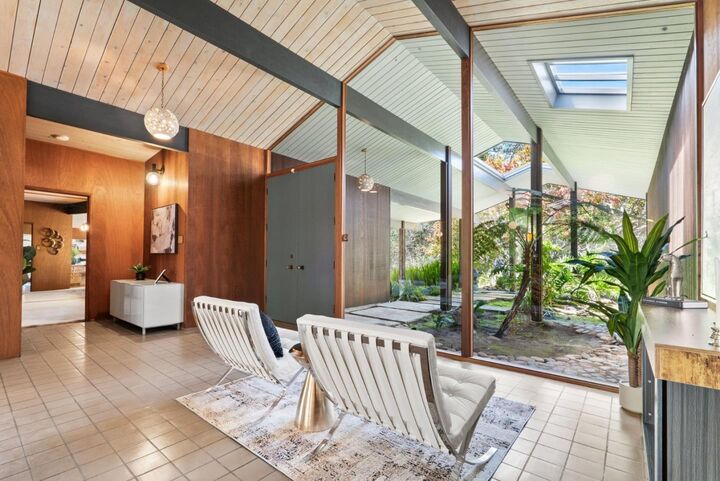
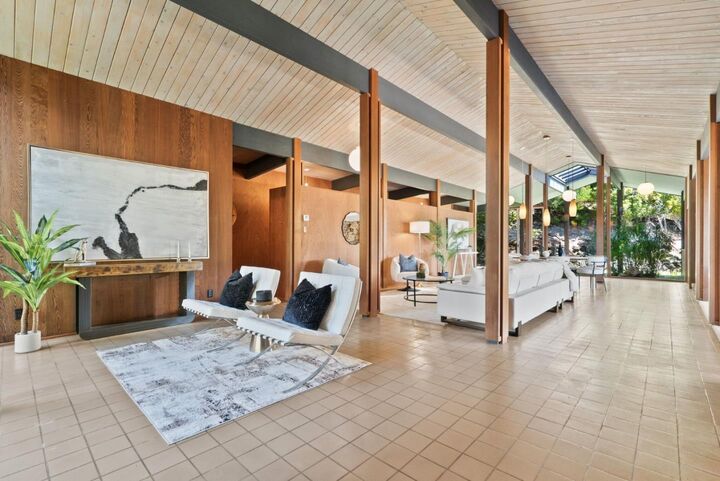
A truly special offering in Pasatiempo, this distinctive single-level mid-century modern home combines timeless architecture with an incredible natural setting. From the moment you enter, dramatic vaulted wood ceilings, exposed beams and posts, warm wood finishes and walls of glass showcase the home's unmistakable character and connection to the outdoors. The spacious family room is anchored by a striking rock fireplace and floor-to-ceiling windows framing views across the trees and Pogonip toward the Monterey Bay. The kitchen retains its original mid-century character with an island and casual dining area, while both the kitchen and family room open to an expansive deck with ocean peeks. The primary suite features direct deck access and a private en-suite bath, while two additional large bedrooms, a guest bath and laundry room are located on the opposite side of the home. Designed in the mid-1960s by architect and longtime UC Santa Cruz planner Bruce Lane as his own residence, the home's original vision remains evident today. Complete with a two-car garage, the property offers privacy and several usable areas with possibilities for gardens, lawn or outdoor living. A rare opportunity to experience authentic mid-century design in one of Santa Cruz's most special neighborhoods.
MLS #:
ML82058933
ML82058933
Lot Size
1.59 acres
1.59 acres
Type
Single-Family Home
Single-Family Home
Year Built
1966
1966
Views
Ocean, Forest / Woods
Ocean, Forest / Woods
School District
860
860
County
Santa Cruz County
Santa Cruz County
Listed By
Greg Lukina, DRE #DRE 01949291, David Lyng Real Estate, Contact: 831-600-5581
Source
MLSlistings Inc.
Last checked Aug 25 2026 at 8:24 PM GMT+0000
MLSlistings Inc.
Last checked Aug 25 2026 at 8:24 PM GMT+0000
Bathroom Details
- Full Bathrooms: 2
Interior Features
- Inside
- In Utility Room
Subdivision
- Pasatiempo Hoa
Property Features
- Courtyard
- Deck
- Fireplace: Family Room
- Foundation: Concrete Slab
Heating and Cooling
- Central Forced Air - Gas
- None
Pool Information
- None
Homeowners Association Information
- Dues: $3483/ANNUALLY
Flooring
- Tile
- Carpet
Exterior Features
- Roof: Metal
- Roof: Tar and Gravel
Utility Information
- Utilities: Water - Public, Public Utilities, Natural Gas
- Sewer: Septic Standard
School Information
- Elementary School: Brook Knoll Elementary
- Middle School: Scotts Valley Middle
- High School: Scotts Valley High
Garage
- Attached Garage
Stories
- 1
Living Area
- 3,081 sqft
Additional Information: Scotts Valley | 831-600-5581
Location
Estimated Monthly Mortgage Payment
*Based on Fixed Interest Rate withe a 30 year term, principal and interest only
Listing price
Down payment
%
Interest rate
%Mortgage calculator estimates are provided by The Corcoran Group and are intended for information use only. Your payments may be higher or lower and all loans are subject to credit approval.
Disclaimer: The data relating to real estate for sale on this website comes in part from the Broker Listing Exchange program of the MLSListings Inc.TM MLS system. Real estate listings held by brokerage firms other than the broker who owns this website are marked with the Internet Data Exchange icon and detailed information about them includes the names of the listing brokers and listing agents. Listing data updated every 30 minutes.
Properties with the icon(s) are courtesy of the MLSListings Inc.
Listing Data Copyright 2026 MLSListings Inc. All rights reserved. Information Deemed Reliable But Not Guaranteed.
Properties with the
 icon(s) are courtesy of the MLSListings Inc.
 Listing Data Copyright 2026 MLSListings Inc. All rights reserved. Information Deemed Reliable But Not Guaranteed.




 Facebook
 X
X
 Pinterest
 Copy Link
