

 Listed by MLSlistings Inc. / Listed By: Kasey & Brooke Hinchman, David Lyng Real Estate - Contact: 831-239-3708
 745 Granite Ridge Drive Santa Cruz, CA 95065
Active
$1,450,000 (USD)
OPEN HOUSE TIMES
-
OPENThu, Aug 69:30 am - 12 noon

Description
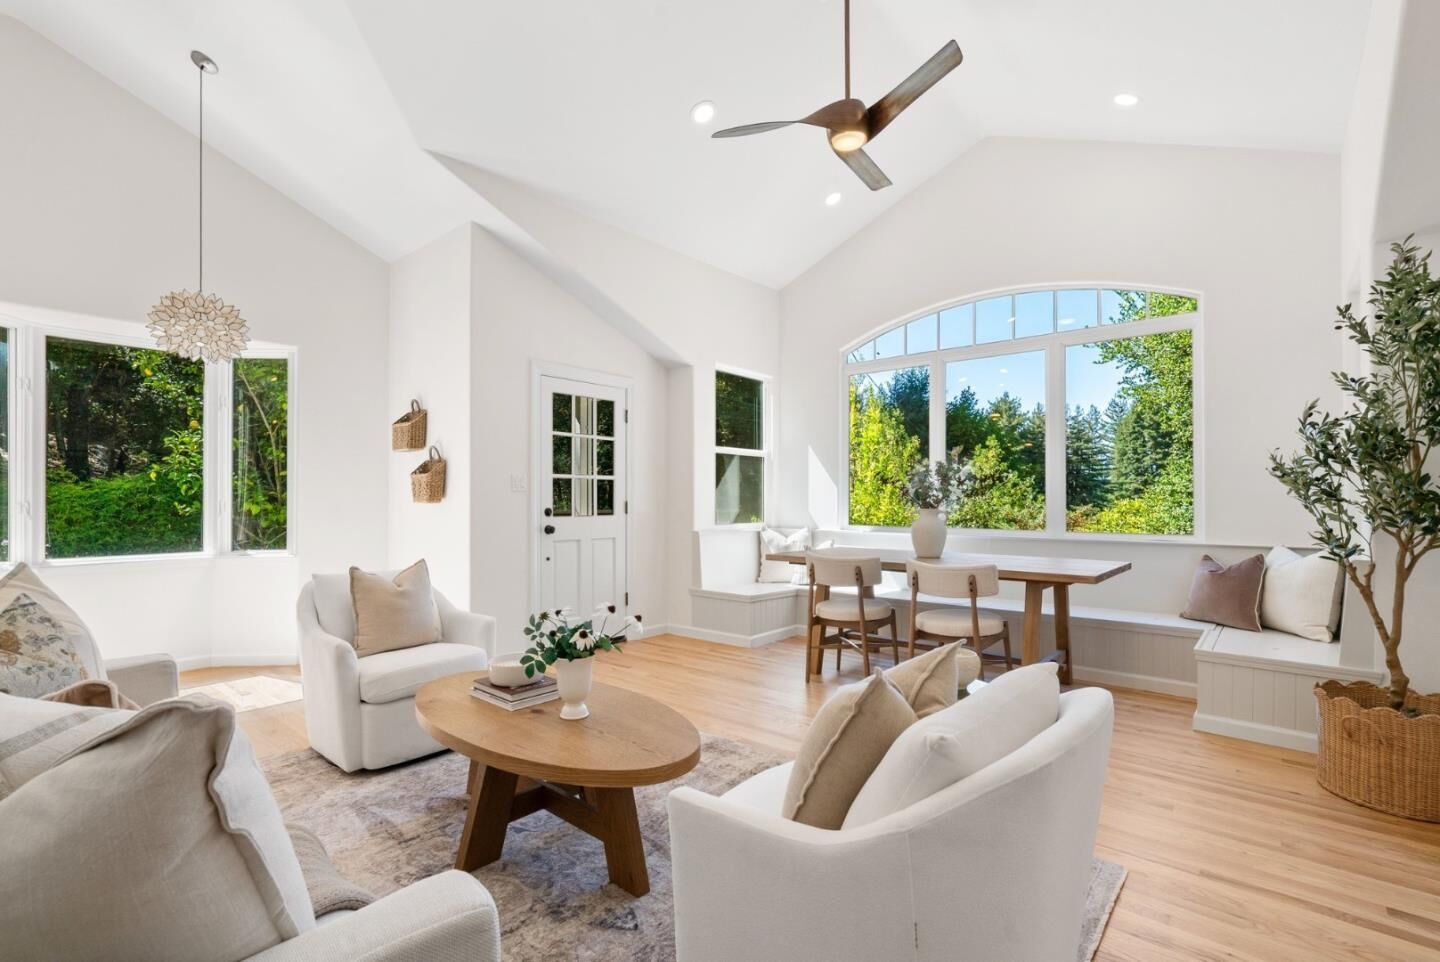
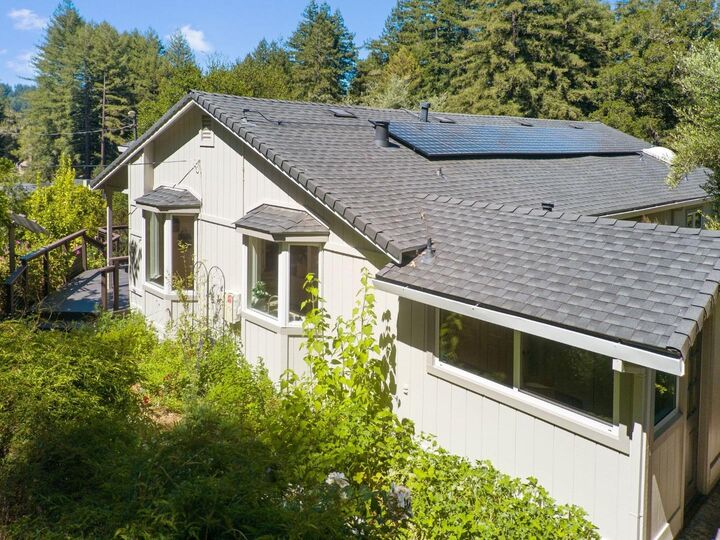
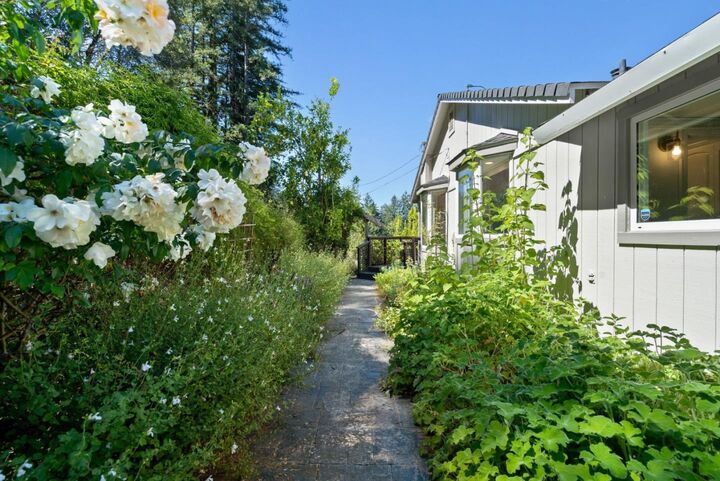
Live the ultimate homestead lifestyle in this private, sun-drenched Happy Valley mountain sanctuary! Perfectly situated between Silicon Valley and Santa Cruz in the desirable Happy Valley School District, this home features a large office, detached 2-car garage/workshop, refinished hardwoods, a renovated kitchen, and an updated primary suite. Outdoors, enjoy a wraparound deck with cable railings, a 6-person saltwater hot tub, and a heated outdoor shower. The fully deer-fenced acreage is an organic paradise, boasting a chicken coop with water, yoga platform, kid's play structure, 11 drip-irrigated raised beds, and 30 diverse fruit trees set among majestic redwoods. Eco-friendly and resilient, the home features a massive 18kW solar array, a backup generator, Starlink internet, and efficient HVAC. High-end infrastructure includes a whole-house water filtration/UV system, a 5,000-gallon holding tank with newer pumps, an upgraded gas line, pre-wired Starlink internet, earthquake retrofitting, and full critter proofing. Located on an excellent, well-maintained road with an active community association and emergency fire exits. Easy commute to UCSC and San Jose, your turnkey country haven awaits!
MLS #:
ML82056478
ML82056478
Lot Size
1.07 acres
1.07 acres
Type
Single-Family Home
Single-Family Home
Year Built
1941
1941
Views
Forest / Woods
Forest / Woods
School District
949
949
County
Santa Cruz County
Santa Cruz County
Listed By
Kasey & Brooke Hinchman, DRE #DRE 01424163 | DRE 01445065, David Lyng Real Estate, Contact: 831-239-3708
Source
MLSlistings Inc.
Last checked Aug 4 2026 at 7:45 PM GMT+0000
MLSlistings Inc.
Last checked Aug 4 2026 at 7:45 PM GMT+0000
Bathroom Details
- Full Bathrooms: 2
Interior Features
- Tub / Sink
Kitchen
- 220 Volt Outlet
- Dishwasher
- Oven Range - Electric
- Hood Over Range
- Countertop - Stone
Subdivision
- Granite Ridge
Property Features
- Fireplace: Wood Burning
- Foundation: Concrete Perimeter and Slab
Heating and Cooling
- Central Forced Air
- None
Homeowners Association Information
- Dues: $1000/ANNUALLY
Exterior Features
- Roof: Composition
Utility Information
- Utilities: Water - Storage Tank, Propane on Site, Public Utilities, Generator, Water - Well
- Sewer: Existing Septic
Garage
- Off-Street Parking
- Detached Garage
Living Area
- 2,160 sqft
Additional Information: Pleasure Point | 831-239-3708
Location
Disclaimer: The data relating to real estate for sale on this website comes in part from the Broker Listing Exchange program of the MLSListings Inc.TM MLS system. Real estate listings held by brokerage firms other than the broker who owns this website are marked with the Internet Data Exchange icon and detailed information about them includes the names of the listing brokers and listing agents. Listing data updated every 30 minutes.
Properties with the icon(s) are courtesy of the MLSListings Inc.
Listing Data Copyright 2026 MLSListings Inc. All rights reserved. Information Deemed Reliable But Not Guaranteed.
Properties with the
 icon(s) are courtesy of the MLSListings Inc.
 Listing Data Copyright 2026 MLSListings Inc. All rights reserved. Information Deemed Reliable But Not Guaranteed.




 Facebook
 X
X
 Pinterest
 Copy Link
