

 Listed by MLSlistings Inc. / Listed By: Chris Knox, Compass - Contact: 408-287-7704
 585 36th Avenue Santa Cruz, CA 95062
Active
$1,850,000 (USD)
OPEN HOUSE TIMES
-
OPENSat, May 301:30 pm - 4:30 pm
-
OPENSun, May 311:30 pm - 4:30 pm
Description
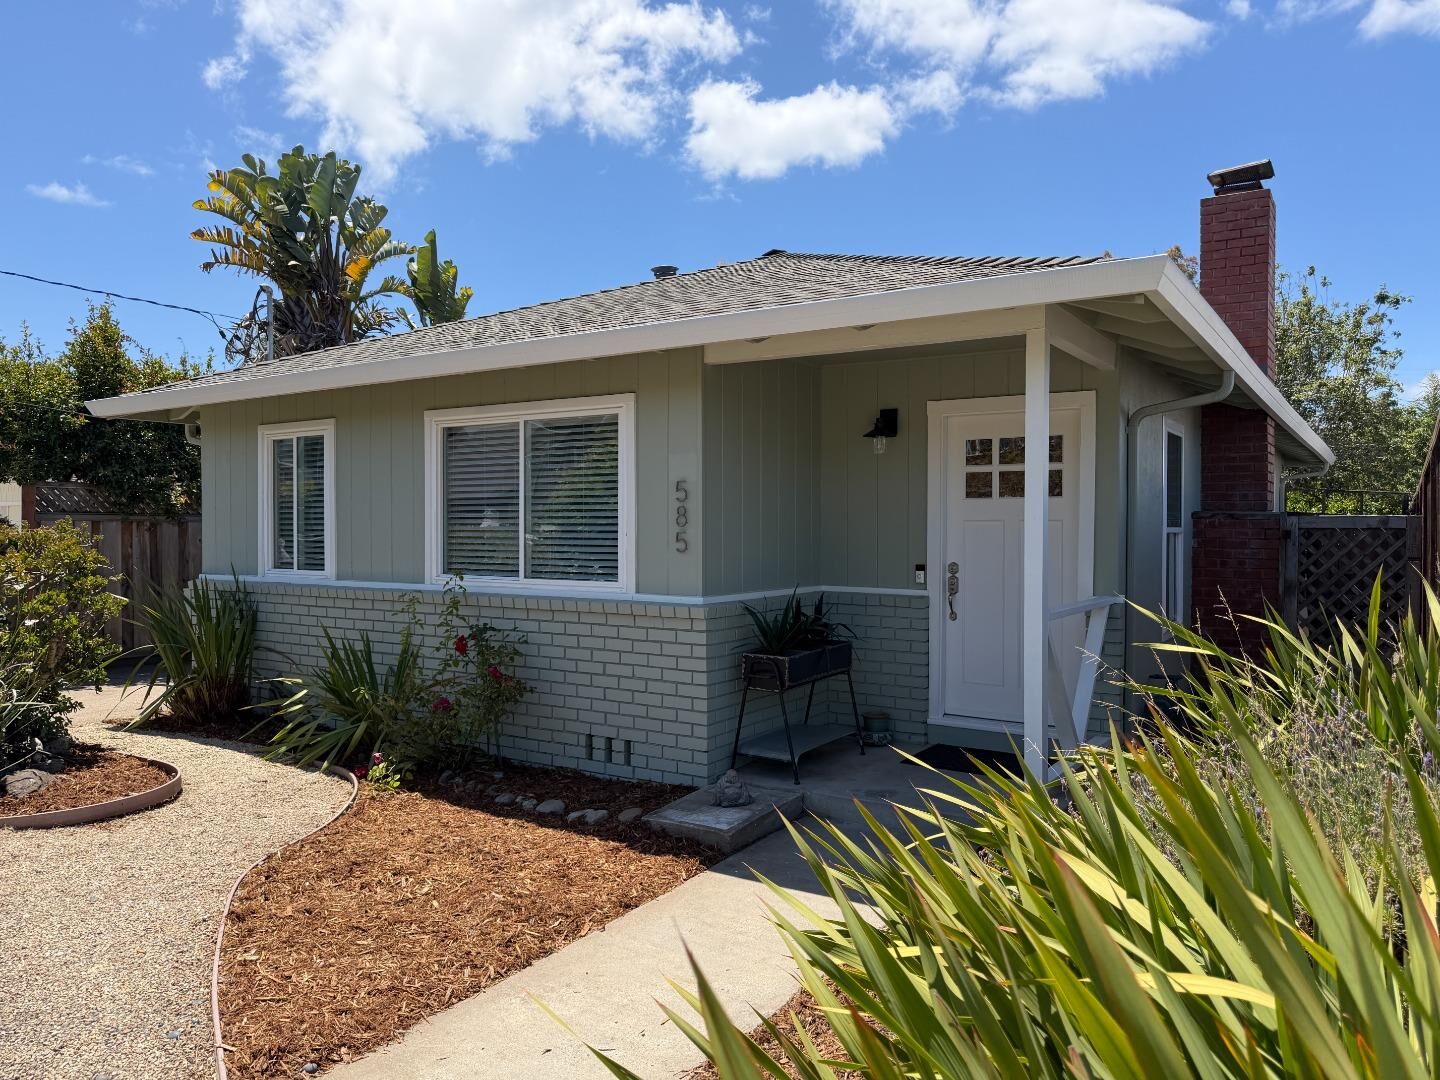
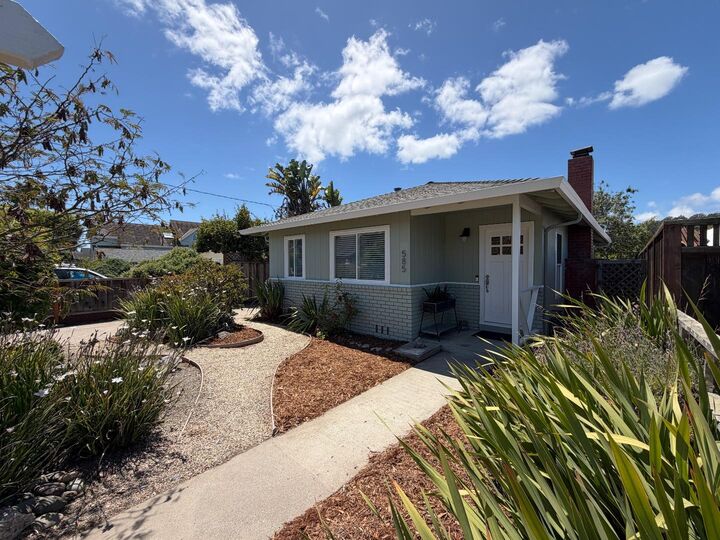
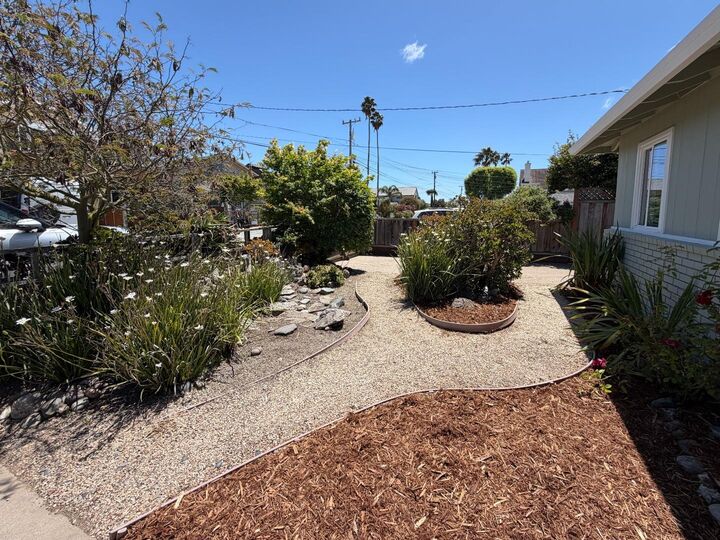
Located in the heart of Pleasure Point just moments from the beach, this completely remodeled 2 bedroom, 1.5 bath coastal home blends modern finishes with classic Santa Cruz charm. Situated on a 3,920 sq ft lot, the approx. 927 sq ft home has been redesigned with sophisticated finishes throughout. The stylish new kitchen features timeless white shaker cabinetry w/ pantry, quartz countertops, subway tile backsplash, and top-of-the-line LG stainless appliances including a gas range, French door refrigerator, microwave, and dishwasher. The remodeled bath offers subway tile surround and shaker vanity with quartz counter. Additional upgrades include luxury plank flooring, recessed lighting, dual pane windows, copper plumbing, tankless water heater, forced-air heating, upgraded 200 amp electrical panel, EV charging outlet, 3yr old roof and new sewer lateral. Enjoy the warmth of a wood burning fireplace, convenient laundry room with stacked washer/dryer, sink and half bath, plus abundant storage throughout. A detached storage building provides space for bikes, surfboards, and gear, while the mature landscaping includes apple, lemon, and orange trees. Trex-style decking and a private covered carport/patio create the perfect setting for entertaining or relaxing after a day at the beach.
MLS #:
ML82048404
ML82048404
Lot Size
3,920 SQFT
3,920 SQFT
Type
Single-Family Home
Single-Family Home
Year Built
1965
1965
Style
Bungalow
Bungalow
Views
Neighborhood
Neighborhood
School District
880
880
County
Santa Cruz County
Santa Cruz County
Listed By
Chris Knox, Compass, Contact: 408-287-7704
Source
MLSlistings Inc.
Last checked May 27 2026 at 6:42 PM GMT+0000
MLSlistings Inc.
Last checked May 27 2026 at 6:42 PM GMT+0000
Bathroom Details
- Full Bathroom: 1
- Half Bathroom: 1
Interior Features
- Washer / Dryer
- Inside
- In Utility Room
- Electricity Hookup (220V)
Kitchen
- Garbage Disposal
- Microwave
- Dishwasher
- Oven Range - Gas
- Exhaust Fan
- Hood Over Range
- Ice Maker
- Dual Fuel
- Refrigerator
- Countertop - Quartz
Lot Information
- Grade - Level
Property Features
- Deck
- Fenced
- Drought Tolerant Plants
- Back Yard
- Balcony / Patio
- Fireplace: Wood Burning
- Foundation: Concrete Perimeter
- Foundation: Pillars / Posts / Piers
Heating and Cooling
- Central Forced Air - Gas
- Ceiling Fan
- Whole House / Attic Fan
Flooring
- Tile
- Vinyl / Linoleum
Exterior Features
- Roof: Composition
Utility Information
- Utilities: Water - Public, Public Utilities
- Sewer: Sewer - Public
- Energy: Attic Fan, Double Pane Windows, Thermostat Controller, Low Flow Shower, Low Flow Toilet, Tankless Water Heater
Garage
- Off-Street Parking
- Carport
- Covered Parking
Stories
- 1
Living Area
- 927 sqft
Additional Information: Compass | 408-287-7704
Location
Disclaimer: The data relating to real estate for sale on this website comes in part from the Broker Listing Exchange program of the MLSListings Inc.TM MLS system. Real estate listings held by brokerage firms other than the broker who owns this website are marked with the Internet Data Exchange icon and detailed information about them includes the names of the listing brokers and listing agents. Listing data updated every 30 minutes.
Properties with the icon(s) are courtesy of the MLSListings Inc.
Listing Data Copyright 2026 MLSListings Inc. All rights reserved. Information Deemed Reliable But Not Guaranteed.
Properties with the
 icon(s) are courtesy of the MLSListings Inc.
 Listing Data Copyright 2026 MLSListings Inc. All rights reserved. Information Deemed Reliable But Not Guaranteed.




 Facebook
 X
X
 Pinterest
 Copy Link
