

Listing Courtesy of: CRMLS / Listed By: Caitlin Phillips, Epique Realty
3131 Branciforte Drive Santa Cruz, CA 95065
Active
$1,395,000 (USD)
OPEN HOUSE TIMES
-
OPENSun, Aug 161:00 pm - 4:00 pm

Description
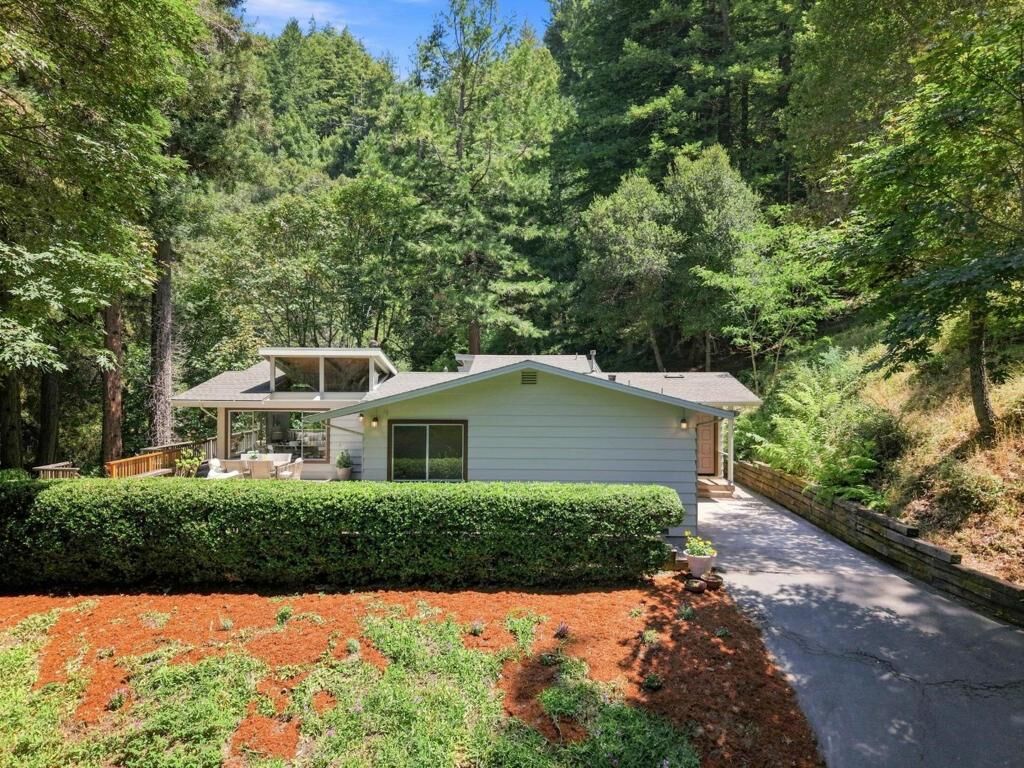
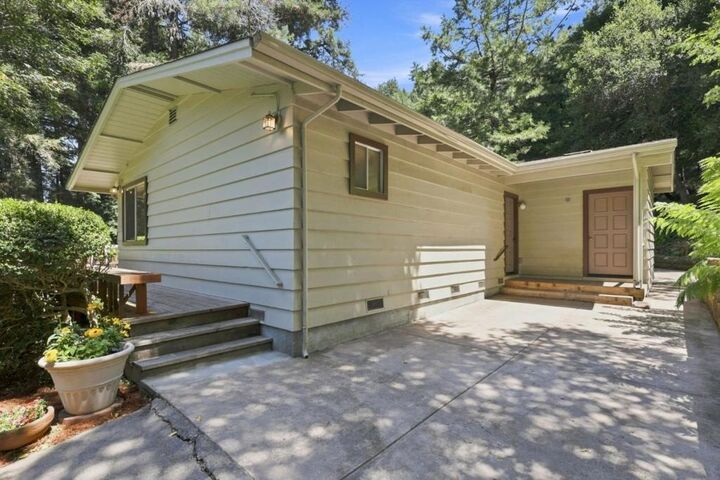
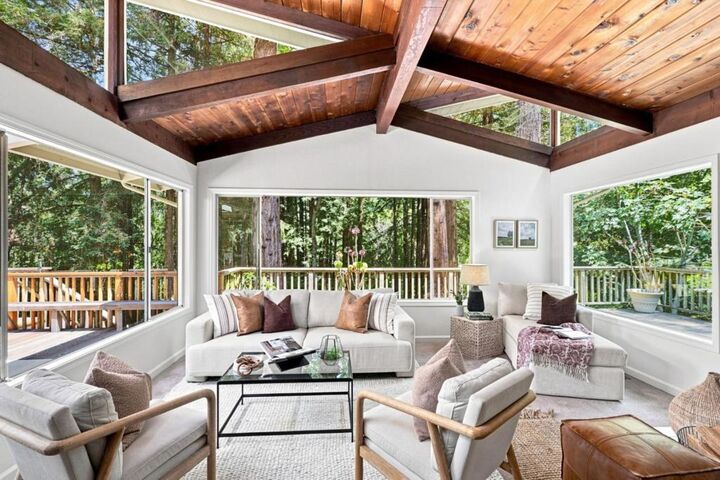
Rare Happy Valley property fist time on the market in over 50 years, with over 2 acres of privacy, natural beauty, and serene indoor-outdoor living. Single-level home features wings for privacy, picture windows framing redwoods and mountain views, vaulted ceilings, and an open-concept kitchen, living, and dining area that flows throughout. An expansive wraparound deck, beautiful spacious bedrooms and living spaces all with views, a dedicated laundry room, and bonus rooms provide flexible spaces for an office, studio, or yoga. Public water is an especially valuable feature for a mountain property. Mature redwoods, scenic views, meandering paths, three resting benches, usable level land, a private well for irrigation, and multiple areas for gardening. An outhouse and remnants of a tree house add a touch of rustic charm and endless possibilities. Practical updates include a new 1,500-gallon septic tank, new 200-amp main electrical panel and subpanel, newer water heater, and new water pump. Conveniently located just 10 minutes from shopping and town amenities and directly across from Happy Valley Elementary School. A truly special private sanctuary combining usable land, remarkable privacy, natural beauty, and convenient access to town, school and to Highway 17 for commuters.
MLS #:
ML82052531
ML82052531
Lot Size
2.02 acres
2.02 acres
Type
Single-Family Home
Single-Family Home
Year Built
1958
1958
Views
Trees/Woods
Trees/Woods
School District
Other
Other
County
Santa Cruz County
Santa Cruz County
Listed By
Caitlin Phillips, Epique Realty
Source
CRMLS
Last checked Aug 12 2026 at 7:21 PM GMT+0000
CRMLS
Last checked Aug 12 2026 at 7:21 PM GMT+0000
Bathroom Details
- Full Bathrooms: 2
Lot Information
- Level
Property Features
- Fireplace: Free Standing
- Foundation: Concrete Perimeter
Heating and Cooling
- Forced Air
- Propane
Flooring
- Carpet
Exterior Features
- Roof: Composition
Utility Information
- Utilities: Water Source: Public
School Information
- Elementary School: Other
Living Area
- 1,751 sqft
Location
Estimated Monthly Mortgage Payment
*Based on Fixed Interest Rate withe a 30 year term, principal and interest only
Listing price
Down payment
%
Interest rate
%Mortgage calculator estimates are provided by The Corcoran Group and are intended for information use only. Your payments may be higher or lower and all loans are subject to credit approval.
Disclaimer: Based on information from California Regional Multiple Listing Service, Inc. as of {8/12/26 12:21} and /or other sources. Display of MLS data is deemed reliable but is not guaranteed accurate by the MLS. The Broker/Agent providing the information contained herein may or may not have been the Listing and/or Selling Agent. The information being provided by Conejo Simi Moorpark Association of REALTORS® (“CSMAR”) is for the visitor's personal, non-commercial use and may not be used for any purpose other than to identify prospective properties visitor may be interested in purchasing. Any information relating to a property referenced on this web site comes from the Internet Data Exchange (“IDX”) program of CSMAR. This web site may reference real estate listing(s) held by a brokerage firm other than the broker and/or agent who owns this web site. Any information relating to a property, regardless of source, including but not limited to square footages and lot sizes, is deemed reliable.




 Facebook
 X
X
 Pinterest
 Copy Link
