

Listing Courtesy of:  bridgeMLS / Listed By: Jayson Madani, Room Real Estate
 bridgeMLS / Listed By: Jayson Madani, Room Real Estate
 220 Miracle Ln Santa Cruz, CA 95060
Active
$1,699,000 (USD)
OPEN HOUSE TIMES
-
OPENThu, Aug 139:30 am - 12 noon

Description
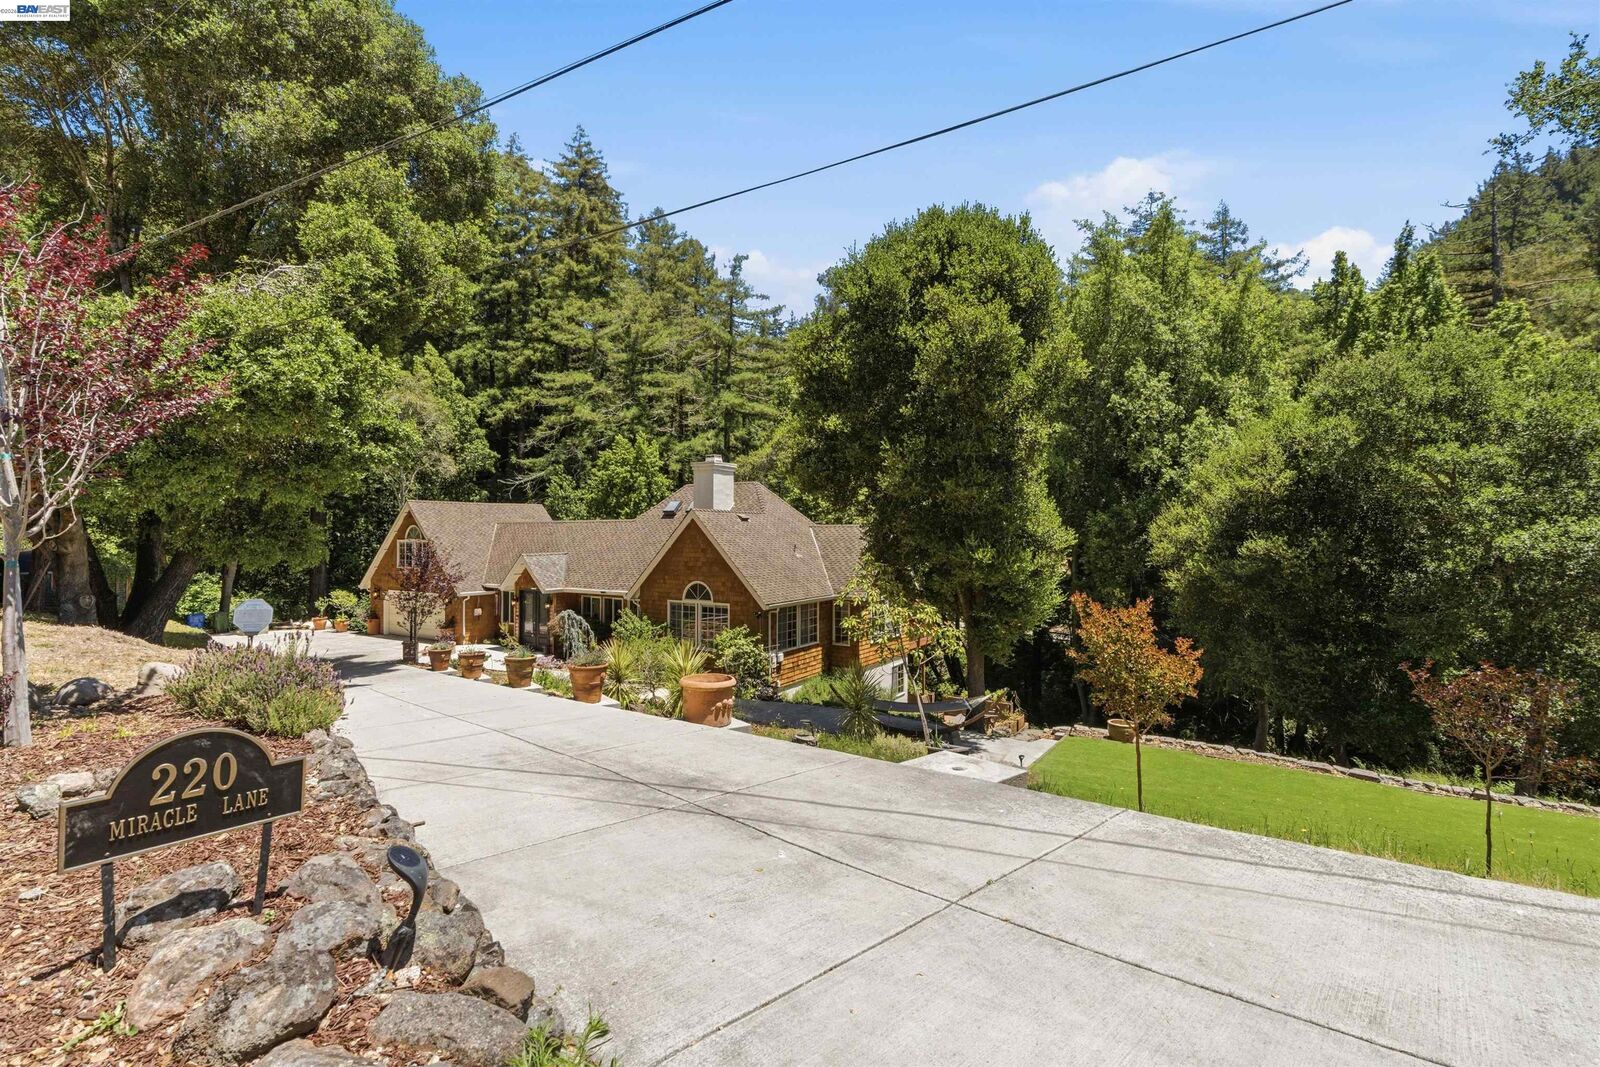
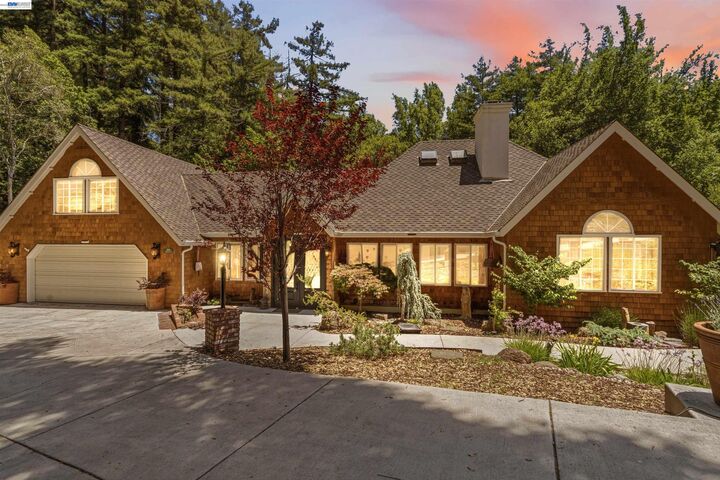
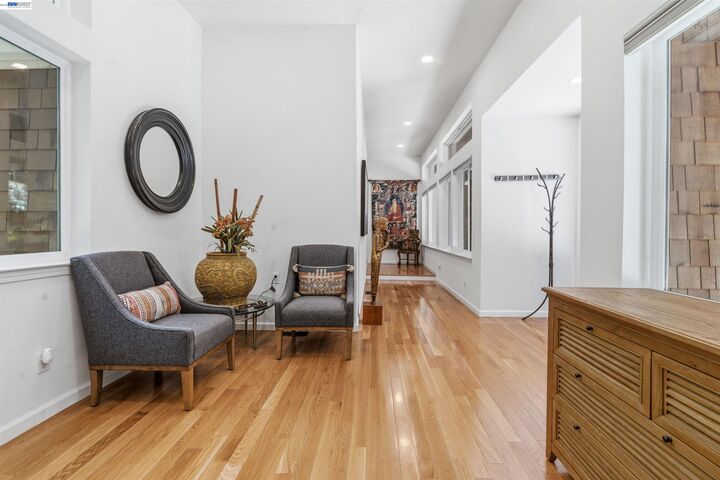
Straight out of a storybook, this thoroughly updated 3-bedroom, 2.5-bathroom home blends whimsical charm with modern peace of mind. Every detail has been thoughtfully refreshed inside and out. Enjoy updated flooring and custom window treatments alongside high-value upgrades like a whole-house generator, a full water filtration system, and pristine, low-maintenance turf. At the heart of the home, a gourmet kitchen features knotty pine cabinetry, rich granite countertops, and matching stainless steel appliances. French doors open directly to a back deck designed for quintessential outdoor entertaining and al fresco summer dining. Bright, oversized windows frame the dining room to fill the interior with beautiful natural light, while a cozy fireplace anchors the living room for relaxing evenings. Upstairs, a versatile flex space above the garage easily adapts into a home theater, gym, or spacious home office. The primary suite offers the perfect space to relax, complete with an en-suite bathroom equipped with a dual-sink vanity and a large shower. Outside, the easy-care grounds set the perfect tone for lawn games, weekend barbecues, or relaxing under the stars. Perfectly positioned between Santa Cruz and Scotts Valley, this property provides a quiet, tucked-away feel with quick access to major commute routes, dining, outdoor recreation, and everyday shopping.
MLS #:
41144702
41144702
Lot Size
0.9 acres
0.9 acres
Type
Single-Family Home
Single-Family Home
Year Built
1986
1986
Style
See Remarks
See Remarks
Views
Forest, Other, Mountain(s)
Forest, Other, Mountain(s)
School District
Santa Cruz City Elementary,Santa Cruz City High
Santa Cruz City Elementary,Santa Cruz City High
County
Santa Cruz County
Santa Cruz County
Community
Not Listed
Not Listed
Listed By
Jayson Madani, Room Real Estate
Source
bridgeMLS
Last checked Aug 12 2026 at 7:09 PM GMT+0000
bridgeMLS
Last checked Aug 12 2026 at 7:09 PM GMT+0000
Bathroom Details
- Full Bathrooms: 2
- Partial Bathroom: 1
Interior Features
- Dishwasher
- Microwave
- Refrigerator
- Range
- Laundry: Dryer
- Laundry: Washer
Kitchen
- Dishwasher
- Microwave
- Range/Oven Built-In
- Refrigerator
Subdivision
- Not Listed
Lot Information
- Other
Property Features
- Fireplace: Living Room
- Fireplace: 1
- Foundation: Concrete Perimeter
Heating and Cooling
- Fireplace(s)
- Gravity
- Ceiling Fan(s)
- Central Air
Pool Information
- None
Flooring
- Linoleum
- Vinyl
- Hardwood
- Carpet
Exterior Features
- Roof: Composition
Utility Information
- Sewer: Septic System
Garage
- Garage
Parking
- Attached
- Guest
Living Area
- 2,941 sqft
Location
Estimated Monthly Mortgage Payment
*Based on Fixed Interest Rate withe a 30 year term, principal and interest only
Listing price
Down payment
%
Interest rate
%Mortgage calculator estimates are provided by The Corcoran Group and are intended for information use only. Your payments may be higher or lower and all loans are subject to credit approval.
Disclaimer: Bay East© 2026. CCAR ©2026. bridgeMLS ©2026. Information Deemed Reliable But Not Guaranteed. This information is being provided by the Bay East MLS, or CCAR MLS, or bridgeMLS. The listings presented here may or may not be listed by the Broker/Agent operating this website. This information is intended for the personal use of consumers and may not be used for any purpose other than to identify prospective properties consumers may be interested in purchasing. Data last updated at: 8/12/26 12:09




 Facebook
 X
X
 Pinterest
 Copy Link
