

 Listed by MLSlistings Inc. / Listed By: Scott Joly, Anderson Christie, Inc. - Contact: 831-854-7509
 115 Mountain View Avenue Santa Cruz, CA 95062
Active (1 Days)
$1,498,000 (USD)
OPEN HOUSE TIMES
-
OPENSat, Aug 151:00 pm - 4:00 pm
-
OPENSun, Aug 161:00 pm - 4:00 pm
Description
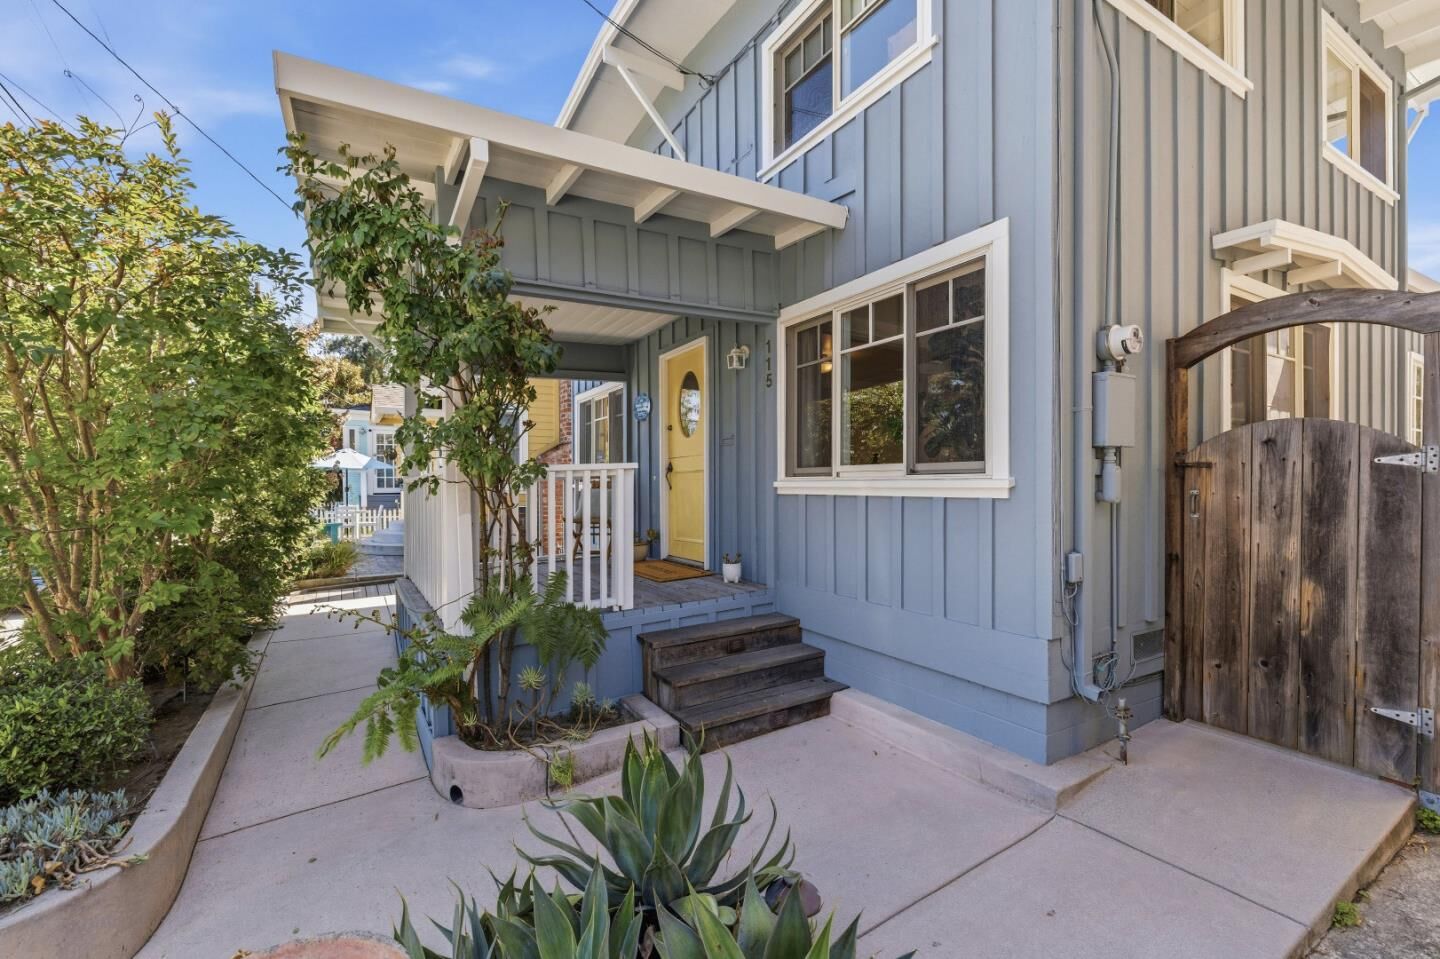
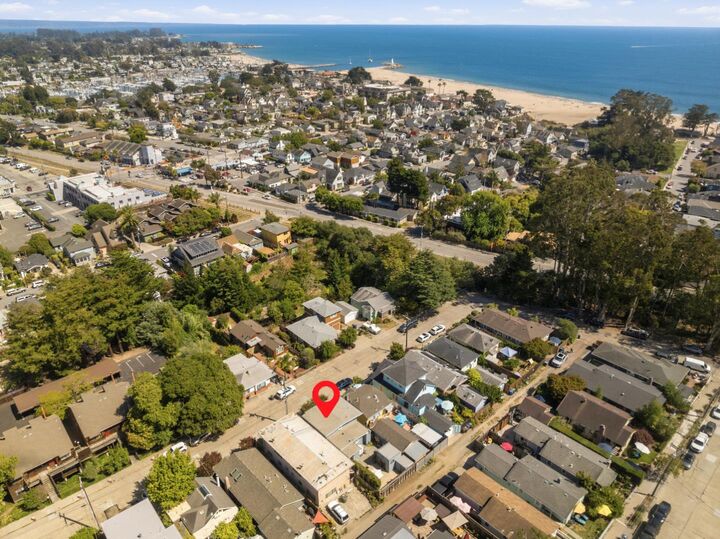
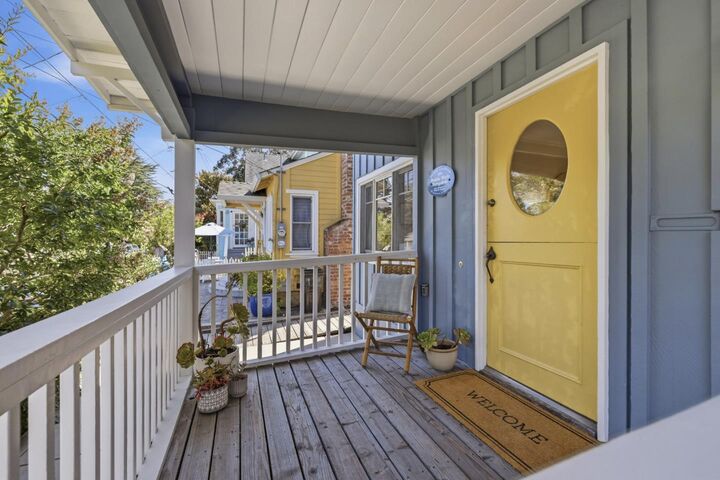
This charming cottage home, located very close to the Boardwalk, restaurants, and Seabright Beach, sits in a quiet and unique neighborhood away from major thoroughfares. Historically a vacation or long-term rental, much thought has gone into making this home as low maintenance and move in ready as possible so you can focus on enjoying the lovely white oak floors, updated kitchen, secluded back yard, and the sound of waves from your windows. The living room is cozy and each bedroom has several windows to let the ocean breezes in. A detached hobby/office room is perfect for gaining seclusion and focus for the artist or work from home professional. Back yard amenities feature a gas fire pit, hot tub, and barbecue hookup, as well as optional off street parking. The home is not on the CA Historic Registry so does not have building restrictions.
MLS #:
ML82056256
ML82056256
Lot Size
2,396 SQFT
2,396 SQFT
Type
Single-Family Home
Single-Family Home
Year Built
1918
1918
School District
840
840
County
Santa Cruz County
Santa Cruz County
Listed By
Scott Joly, Anderson Christie, Inc., Contact: 831-854-7509
Source
MLSlistings Inc.
Last checked Aug 11 2026 at 4:48 AM GMT+0000
MLSlistings Inc.
Last checked Aug 11 2026 at 4:48 AM GMT+0000
Bathroom Details
- Full Bathrooms: 2
Interior Features
- Dryer
- Washer
- Washer / Dryer
- Gas Hookup
- Inside
- Electricity Hookup (220V)
- Electricity Hookup (110V)
Kitchen
- Garbage Disposal
- Hookups - Gas
- Dishwasher
- Oven Range - Gas
- Exhaust Fan
- Hood Over Range
- Cooktop - Gas
- Countertop - Other
- Oven - Gas
- Refrigerator
Lot Information
- Grade - Level
Property Features
- Fenced
- Back Yard
- Fire Pit
- Low Maintenance
- Outdoor Fireplace
- Bbq Area
- Storage Shed / Structure
- Foundation: Concrete Block
- Foundation: Crawl Space
Heating and Cooling
- Forced Air
- None
Pool Information
- Spa / Hot Tub
Flooring
- Hardwood
Exterior Features
- Roof: Tar and Gravel
Utility Information
- Utilities: Water - Public, Public Utilities
- Sewer: Sewer - Public
- Energy: Double Pane Windows
Garage
- Off-Street Parking
- On Street
Stories
- 2
Living Area
- 1,078 sqft
Additional Information: Anderson Christie, Inc. | 831-854-7509
Location
Estimated Monthly Mortgage Payment
*Based on Fixed Interest Rate withe a 30 year term, principal and interest only
Listing price
Down payment
%
Interest rate
%Mortgage calculator estimates are provided by The Corcoran Group and are intended for information use only. Your payments may be higher or lower and all loans are subject to credit approval.
Disclaimer: The data relating to real estate for sale on this website comes in part from the Broker Listing Exchange program of the MLSListings Inc.TM MLS system. Real estate listings held by brokerage firms other than the broker who owns this website are marked with the Internet Data Exchange icon and detailed information about them includes the names of the listing brokers and listing agents. Listing data updated every 30 minutes.
Properties with the icon(s) are courtesy of the MLSListings Inc.
Listing Data Copyright 2026 MLSListings Inc. All rights reserved. Information Deemed Reliable But Not Guaranteed.
Properties with the
 icon(s) are courtesy of the MLSListings Inc.
 Listing Data Copyright 2026 MLSListings Inc. All rights reserved. Information Deemed Reliable But Not Guaranteed.




 Facebook
 X
X
 Pinterest
 Copy Link
