

 Listed by MLSlistings Inc. / Listed By: Ryan Nickell, Roi Real Estate - Contact: 408-857-5153
 2133 Santa Cruz Avenue Santa Clara, CA 95051
Active
$1,938,888 (USD)
OPEN HOUSE TIMES
-
OPENThu, Aug 279:30 am - 12:30 pm
-
OPENFri, Aug 285:30 pm - 7:00 pm
-
OPENSat, Aug 291:00 pm - 4:30 pm
-
OPENSun, Aug 301:00 pm - 4:30 pm
show more
show more

Description
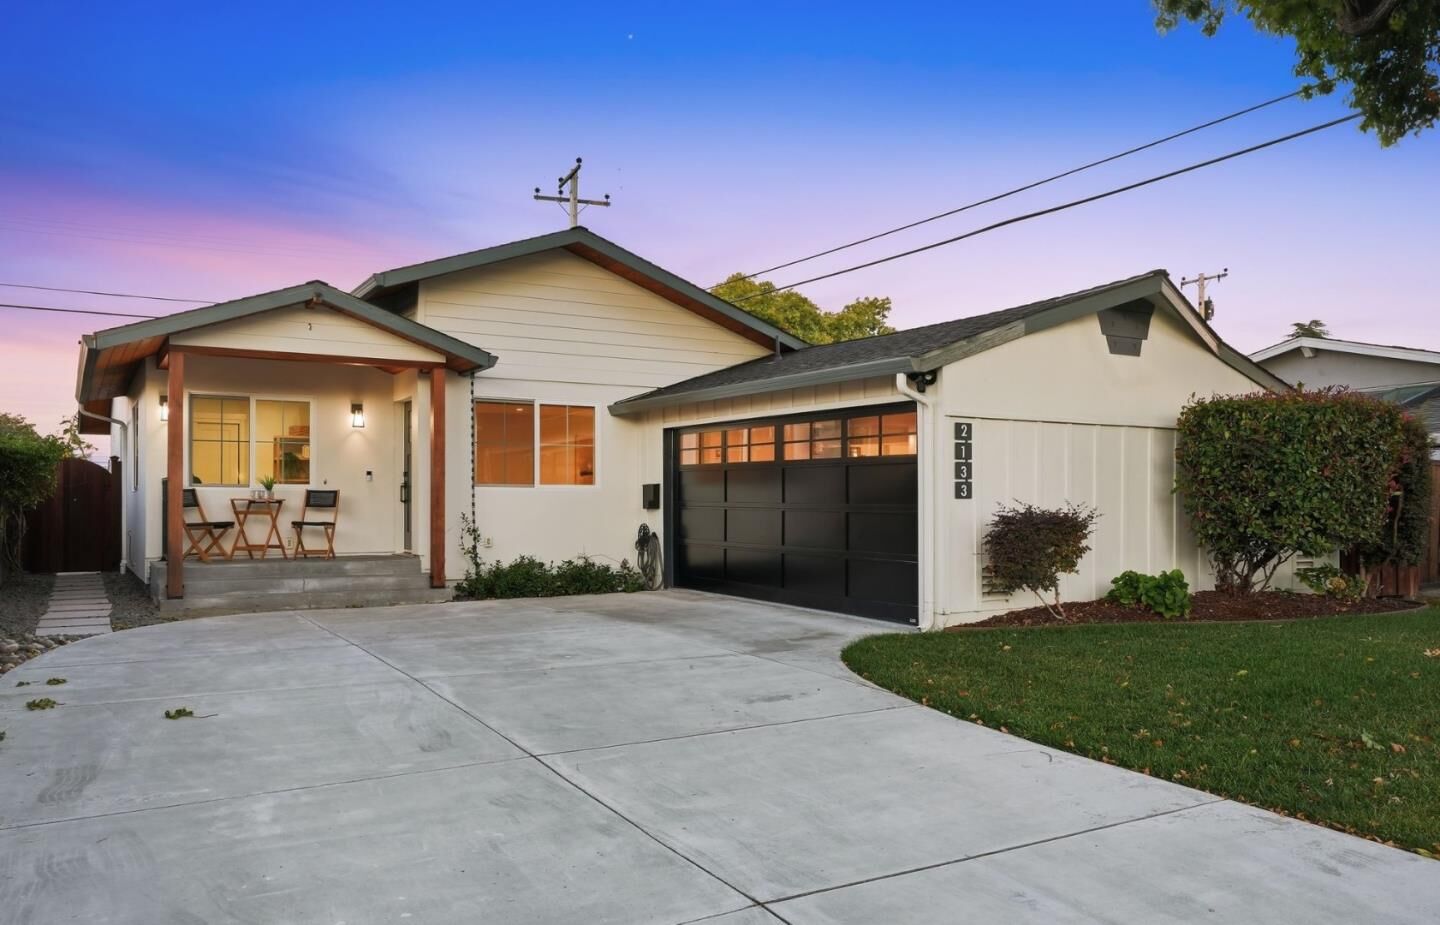
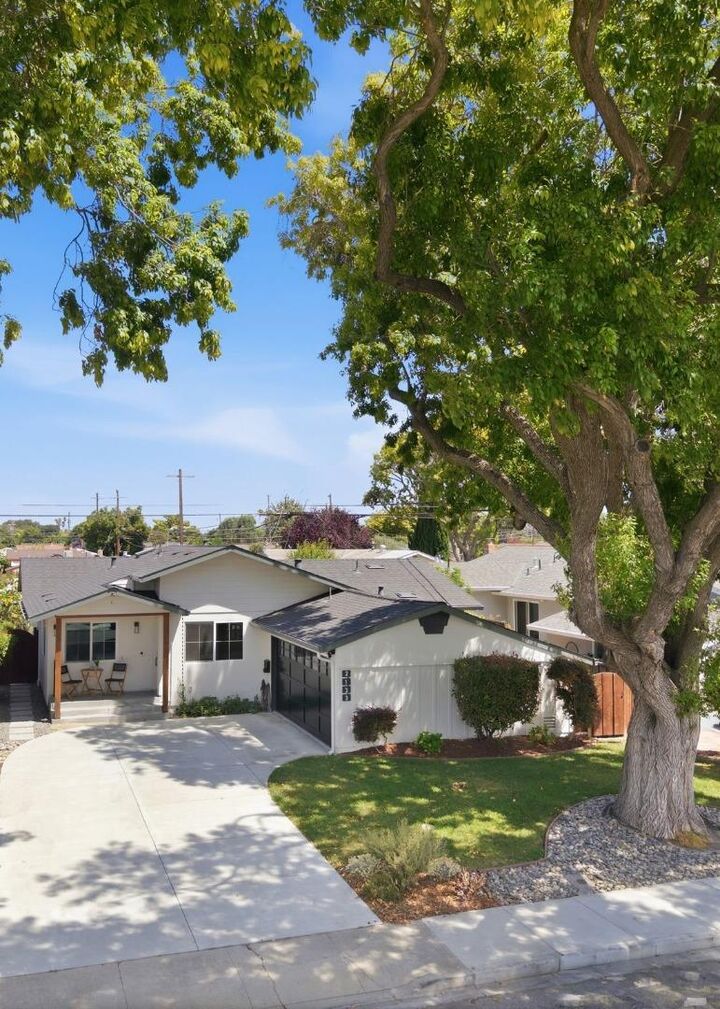
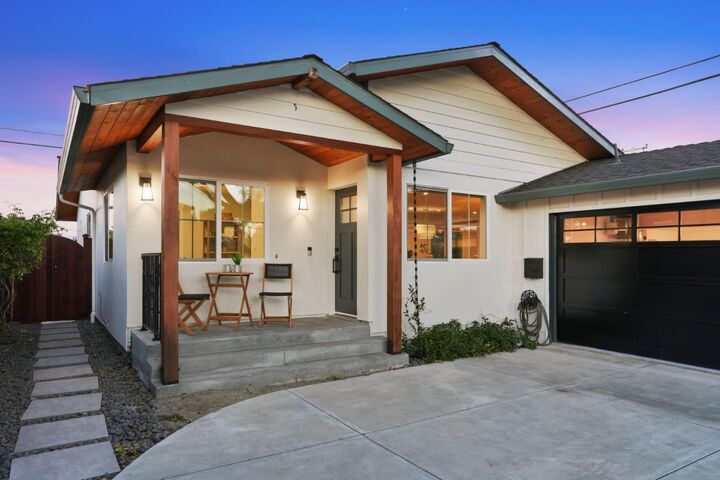
Four years new! Rebuilt and expanded in 2022, this 4-bedroom home combines modern function with a unified carriage house aesthetic. The open floor plan features a palatial, natural light-filled great room with a no-expense-spared chef's kitchen with porcelain countertops and backsplash, built-in wine fridge, and a Thermador appliance suite with a commercial-grade gas range and custom exhaust hood. Three bedrooms and two full baths occupy the rear of the home and a fourth bedroom, ideal for in-law quarters or a home office, faces front. The master suite offers dual closets with custom built-ins and a spa-like bath with dual-sink vanity and walk-in rain shower featuring custom herringbone tile and bench seating. High-end finishes include wide-plank engineered wood floors, LED lighting, smart controls, and a 200-amp panel ready for EV charging. The finished garage includes epoxy floors, storage, workbench, and laundry. Outside, enjoy a front porch with redwood eaves, modern tiled patio, and a lush backyard with fire pit area. Tucked in Santa Clara's Bowers Crest neighborhood, major tech hubs including NVIDIA, Apple, Intel, & Google are within a 10-minute drive. Complete with affordable Santa Clara utilities, this smart, high-lux single-level rebuild is a rare Silicon Valley find.
MLS #:
ML82058901
ML82058901
Lot Size
5,025 SQFT
5,025 SQFT
Type
Single-Family Home
Single-Family Home
Year Built
1955
1955
School District
483
483
County
Santa Clara County
Santa Clara County
Listed By
Ryan Nickell, Roi Real Estate, Contact: 408-857-5153
Source
MLSlistings Inc.
Last checked Aug 25 2026 at 8:24 PM GMT+0000
MLSlistings Inc.
Last checked Aug 25 2026 at 8:24 PM GMT+0000
Bathroom Details
- Full Bathrooms: 2
Interior Features
- In Garage
Kitchen
- Microwave
- Dishwasher
- Oven Range - Gas
- Island
- Hood Over Range
- Countertop - Other
- Refrigerator
Property Features
- Fireplace: Other
- Foundation: Concrete Perimeter
Heating and Cooling
- Central Forced Air
- Central Ac
Exterior Features
- Roof: Composition
Utility Information
- Utilities: Water - Public, Public Utilities
- Sewer: Sewer - Public
Garage
- Attached Garage
Stories
- 1
Living Area
- 1,531 sqft
Additional Information: Roi Real Estate | 408-857-5153
Location
Estimated Monthly Mortgage Payment
*Based on Fixed Interest Rate withe a 30 year term, principal and interest only
Listing price
Down payment
%
Interest rate
%Mortgage calculator estimates are provided by The Corcoran Group and are intended for information use only. Your payments may be higher or lower and all loans are subject to credit approval.
Disclaimer: The data relating to real estate for sale on this website comes in part from the Broker Listing Exchange program of the MLSListings Inc.TM MLS system. Real estate listings held by brokerage firms other than the broker who owns this website are marked with the Internet Data Exchange icon and detailed information about them includes the names of the listing brokers and listing agents. Listing data updated every 30 minutes.
Properties with the icon(s) are courtesy of the MLSListings Inc.
Listing Data Copyright 2026 MLSListings Inc. All rights reserved. Information Deemed Reliable But Not Guaranteed.
Properties with the
 icon(s) are courtesy of the MLSListings Inc.
 Listing Data Copyright 2026 MLSListings Inc. All rights reserved. Information Deemed Reliable But Not Guaranteed.




 Facebook
 X
X
 Pinterest
 Copy Link
