

 Listed by MLSlistings Inc. / Listed By: Dennis Delisle, Eq1 - Contact: 408-422-3612
 1643 Monroe Santa Clara, CA 95050
Active
$1,988,888 (USD)
OPEN HOUSE TIMES
-
OPENFri, May 295:00 pm - 7:00 pm
-
OPENSat, May 301:00 pm - 4:00 pm
-
OPENSun, May 311:00 pm - 4:00 pm
show more

Description
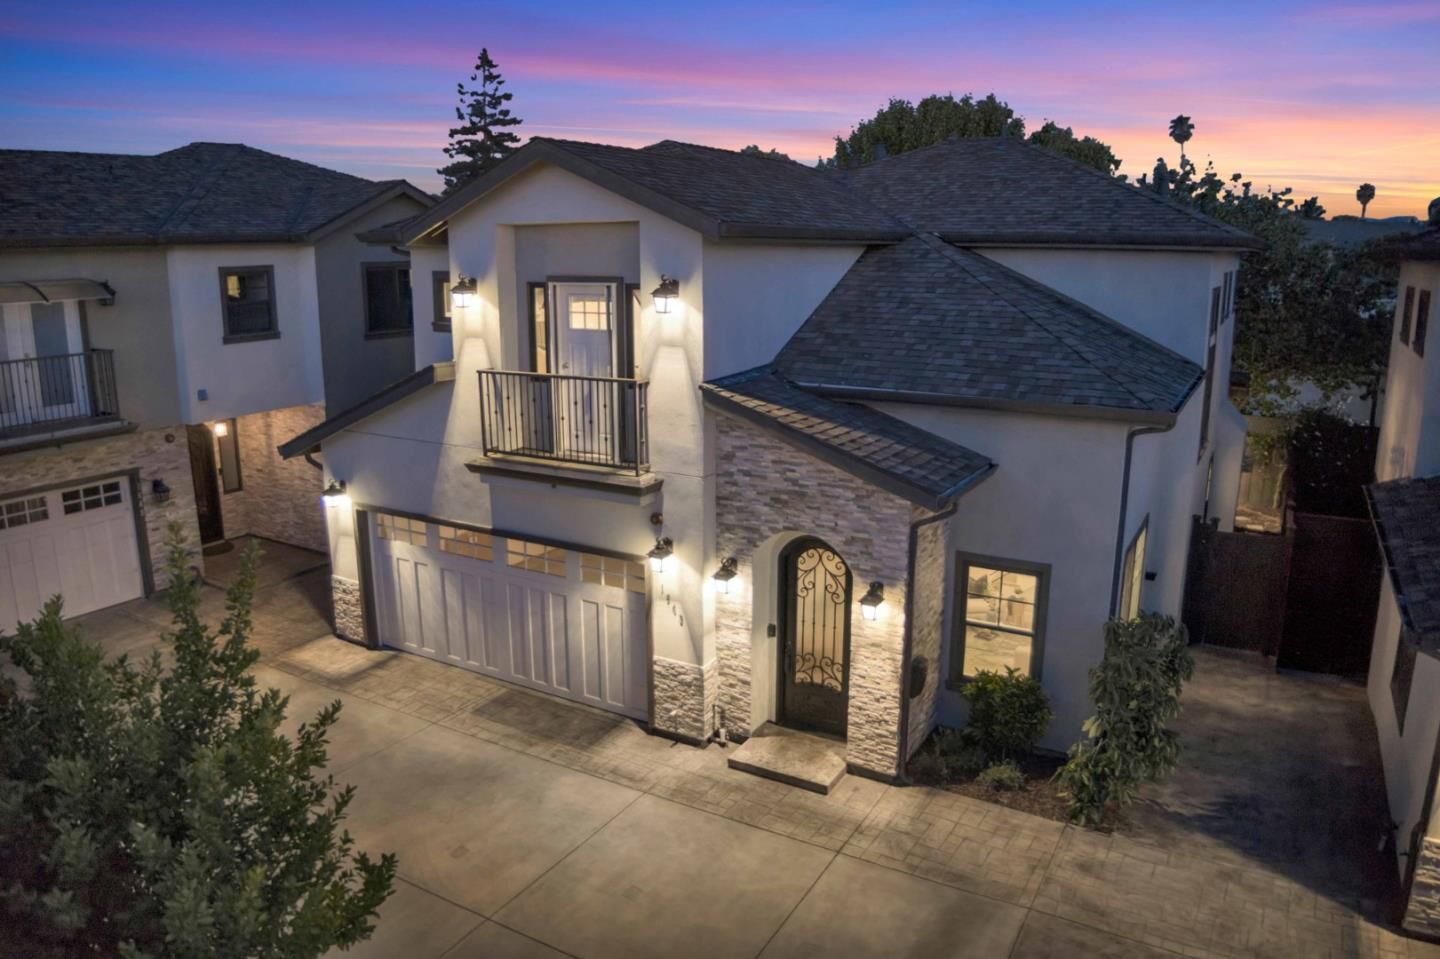
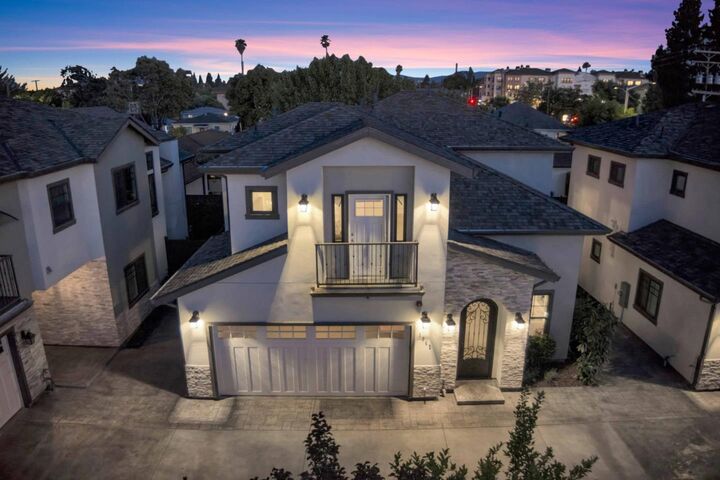
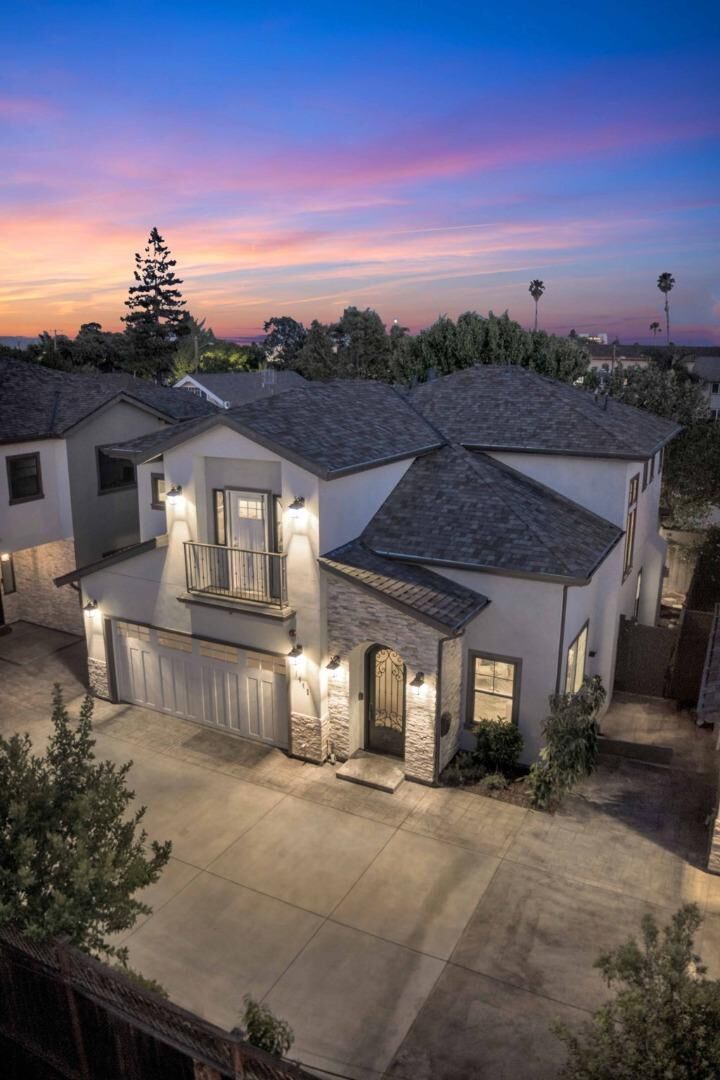
Welcome to 1643 Monroe Street, a beautifully built 2020 single-family home in Santa Clara offering modern design, flexible living space, and thoughtful finishes throughout. This 4-bedroom, 3-bath home offers approximately 2,078 sq ft with a bright, open-concept layout designed for comfort, function, and everyday living. The main living area features high ceilings, great natural light, and a smooth connection between the living room, dining area, and kitchen. The kitchen is a standout space with quartz countertops, shaker-style cabinetry, stainless steel appliances, and a large island that adds room for meal prep, casual dining, and entertaining. A main-level bedroom and full bathroom provide valuable flexibility for guests, work-from-home needs, or multi-use living. Upstairs, the additional bedrooms offer comfortable separation, while the bathrooms feature clean, modern finishes that match the homes newer construction style. Built in 2020, this home offers the appeal of updated design, newer systems, and a fresh, move-in ready feel. Located near shopping, dining, parks, major commute routes, and everyday conveniences, this Santa Clara home blends style, comfort, and location. Schedule a private showing today.
MLS #:
ML82048643
ML82048643
Lot Size
3,370 SQFT
3,370 SQFT
Type
Single-Family Home
Single-Family Home
Year Built
2020
2020
School District
483
483
County
Santa Clara County
Santa Clara County
Listed By
Dennis Delisle, Eq1, Contact: 408-422-3612
Source
MLSlistings Inc.
Last checked May 27 2026 at 6:42 PM GMT+0000
MLSlistings Inc.
Last checked May 27 2026 at 6:42 PM GMT+0000
Bathroom Details
- Full Bathrooms: 3
Interior Features
- Washer / Dryer
Kitchen
- Garbage Disposal
- Microwave
- Dishwasher
- Oven Range - Gas
- Hood Over Range
- Refrigerator
- Countertop - Quartz
Lot Information
- Subdivided
Property Features
- Sprinklers - Auto
- Fireplace: Family Room
- Fireplace: Gas Starter
- Foundation: Concrete Slab
Heating and Cooling
- Central Forced Air
- Central Ac
Flooring
- Hardwood
- Tile
Exterior Features
- Roof: Composition
Utility Information
- Utilities: Water - Public, Public Utilities
- Sewer: Sewer - Public
- Energy: Energy Star Appliances, Energy Star Hvac, Double Pane Windows, Low Flow Shower, Low Flow Toilet, Tankless Water Heater
School Information
- Elementary School: Scott Lane Elementary
- Middle School: Buchser Middle
- High School: Santa Clara High
Garage
- Attached Garage
Stories
- 2
Living Area
- 2,078 sqft
Additional Information: Eq1 | 408-422-3612
Location
Disclaimer: The data relating to real estate for sale on this website comes in part from the Broker Listing Exchange program of the MLSListings Inc.TM MLS system. Real estate listings held by brokerage firms other than the broker who owns this website are marked with the Internet Data Exchange icon and detailed information about them includes the names of the listing brokers and listing agents. Listing data updated every 30 minutes.
Properties with the icon(s) are courtesy of the MLSListings Inc.
Listing Data Copyright 2026 MLSListings Inc. All rights reserved. Information Deemed Reliable But Not Guaranteed.
Properties with the
 icon(s) are courtesy of the MLSListings Inc.
 Listing Data Copyright 2026 MLSListings Inc. All rights reserved. Information Deemed Reliable But Not Guaranteed.




 Facebook
 X
X
 Pinterest
 Copy Link
