

 Listed by MLSlistings Inc. / Listed By: Sternsmith Group, Compass - Contact: 650-773-7736
 731 26th Avenue San Mateo, CA 94403
Active
$1,988,000 (USD)
OPEN HOUSE TIMES
-
OPENFri, May 294:00 pm - 6:00 pm
-
OPENSat, May 302:00 pm - 4:00 pm
-
OPENSun, May 312:00 pm - 4:00 pm
show more

Description
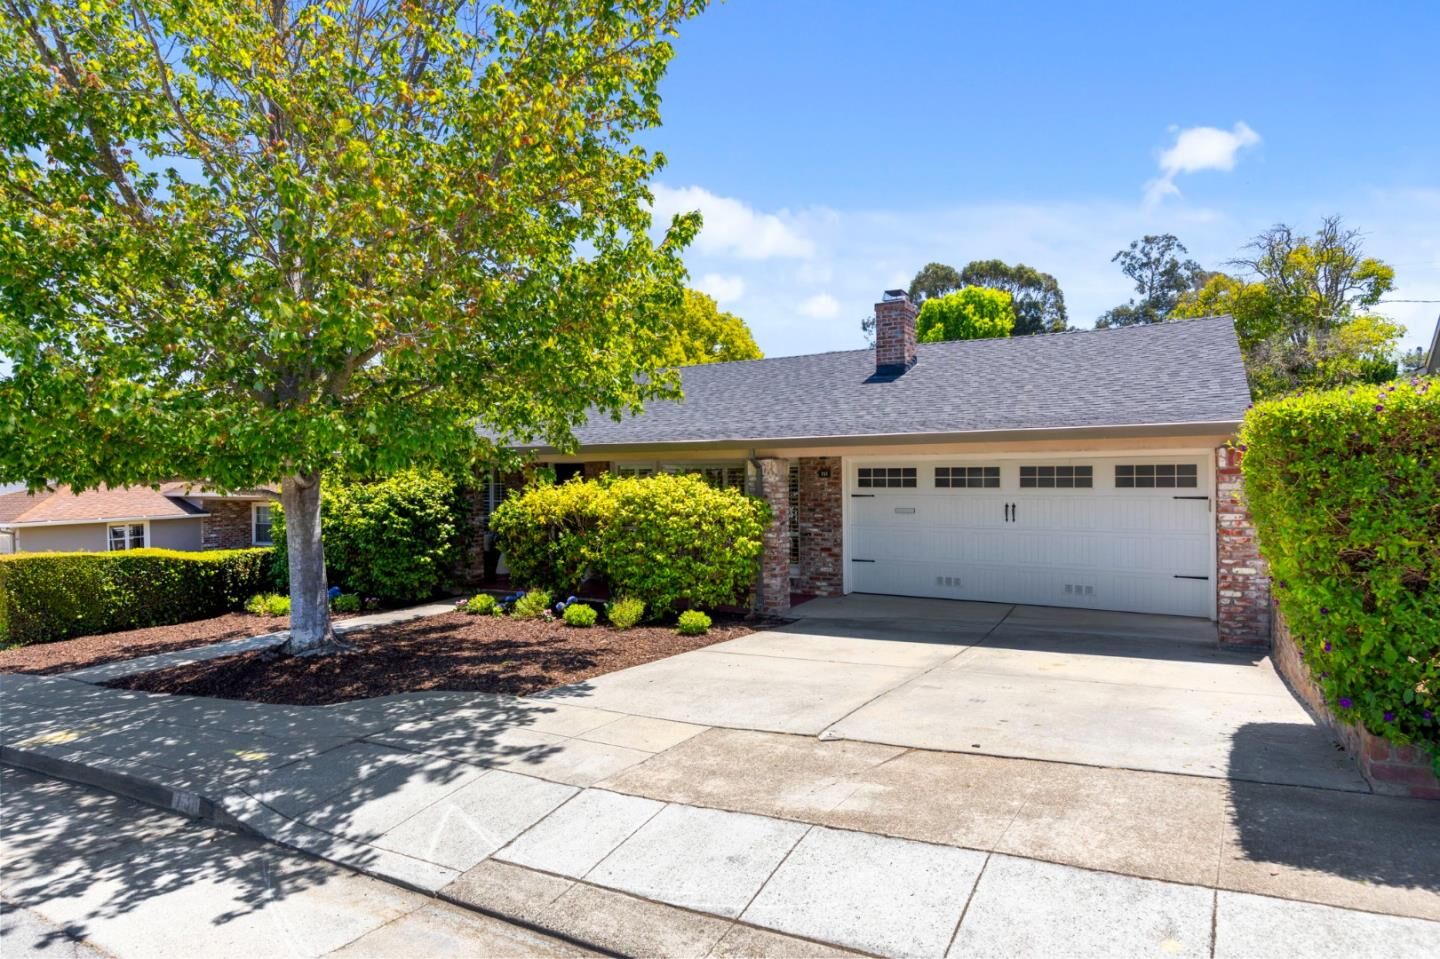
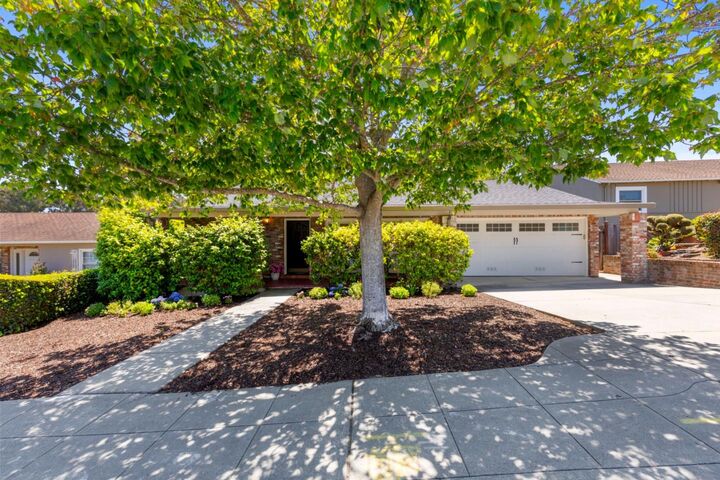
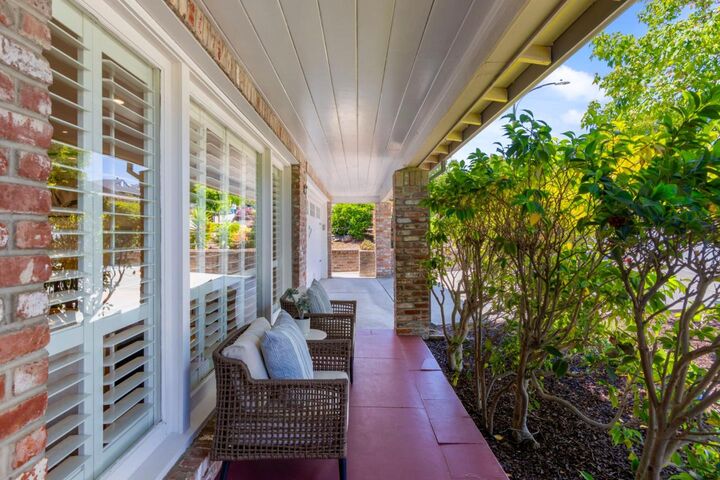
Welcome to this beautifully updated 3-bed, 2-bath westside home in sought-after San Mateo Terrace, where modern refinement and pride of ownership shine throughout. Gleaming refinished floors flow through the bright, open living spaces, anchored by an expansive living room with a cozy fireplace that leads seamlessly to the formal dining room and out to the yard. At the heart of the home, the remodeled kitchen impresses with quartz counters, stainless steel appliances, and a sun-drenched eat-in nook framed by charming bay windows. The primary suite is a true haven, featuring a remodeled ensuite with a chic vanity and walk-in shower, while two additional bedrooms are served by a stylishly updated hallway bath. Step outside to a meticulously manicured backyard oasis on an expansive ~7,013 SF flat lot - a rare find and perfect for summer entertaining or simply enjoying the tranquil privacy of lush, verdant landscaping. Additional highlights: fully paid-off solar panels with a Tesla Powerwall, upgraded HVAC with A/C and heat pump, a newer 50-year roof, fresh interior paint, recessed lighting, a remodeled 2-car garage with extra storage, and seismic foundation upgrades. Moments from top schools, Beresford Park, Hillsdale Mall, 25th Avenue's dining and shops, and major commute routes.
MLS #:
ML82048421
ML82048421
Lot Size
7,013 SQFT
7,013 SQFT
Type
Single-Family Home
Single-Family Home
Year Built
1948
1948
School District
938
938
County
San Mateo County
San Mateo County
Listed By
Sternsmith Group, Compass, Contact: 650-773-7736
Source
MLSlistings Inc.
Last checked May 27 2026 at 6:42 PM GMT+0000
MLSlistings Inc.
Last checked May 27 2026 at 6:42 PM GMT+0000
Bathroom Details
- Full Bathrooms: 2
Interior Features
- In Garage
- Electricity Hookup (220V)
Kitchen
- Freezer
- Garbage Disposal
- Microwave
- Dishwasher
- Oven Range - Electric
- Hood Over Range
- Refrigerator
- Countertop - Quartz
Property Features
- Fenced
- Back Yard
- Bbq Area
- Fireplace: Living Room
- Fireplace: Gas Burning
- Foundation: Concrete Perimeter
- Foundation: Crawl Space
Heating and Cooling
- Central Forced Air - Gas
- Central Ac
Flooring
- Hardwood
- Tile
Exterior Features
- Roof: Composition
- Roof: Shingle
- Roof: Rolled Composition
Utility Information
- Utilities: Water - Public, Public Utilities
- Sewer: Sewer - Public
- Energy: Solar Power Battery Backup, Solar Power
Garage
- Electric Car Hookup
- Attached Garage
- Gate / Door Opener
Stories
- 1
Living Area
- 1,580 sqft
Additional Information: Compass | 650-773-7736
Location
Disclaimer: The data relating to real estate for sale on this website comes in part from the Broker Listing Exchange program of the MLSListings Inc.TM MLS system. Real estate listings held by brokerage firms other than the broker who owns this website are marked with the Internet Data Exchange icon and detailed information about them includes the names of the listing brokers and listing agents. Listing data updated every 30 minutes.
Properties with the icon(s) are courtesy of the MLSListings Inc.
Listing Data Copyright 2026 MLSListings Inc. All rights reserved. Information Deemed Reliable But Not Guaranteed.
Properties with the
 icon(s) are courtesy of the MLSListings Inc.
 Listing Data Copyright 2026 MLSListings Inc. All rights reserved. Information Deemed Reliable But Not Guaranteed.




 Facebook
 X
X
 Pinterest
 Copy Link
