

 Listed by MLSlistings Inc. / Listed By: Wen Guo Re Group, Kw Advisors - Contact: 650.867.1128
 233 Poinsettia Avenue San Mateo, CA 94403
Active
$1,888,000 (USD)
OPEN HOUSE TIMES
-
OPENFri, Jul 313:00 pm - 6:00 pm
-
OPENSat, Aug 111:00 am - 5:00 pm
-
OPENSun, Aug 211:00 am - 5:00 pm
-
OPENMon, Aug 33:00 pm - 6:00 pm
-
OPENTue, Aug 410:00 am - 1:00 pm
show more
show more

Description
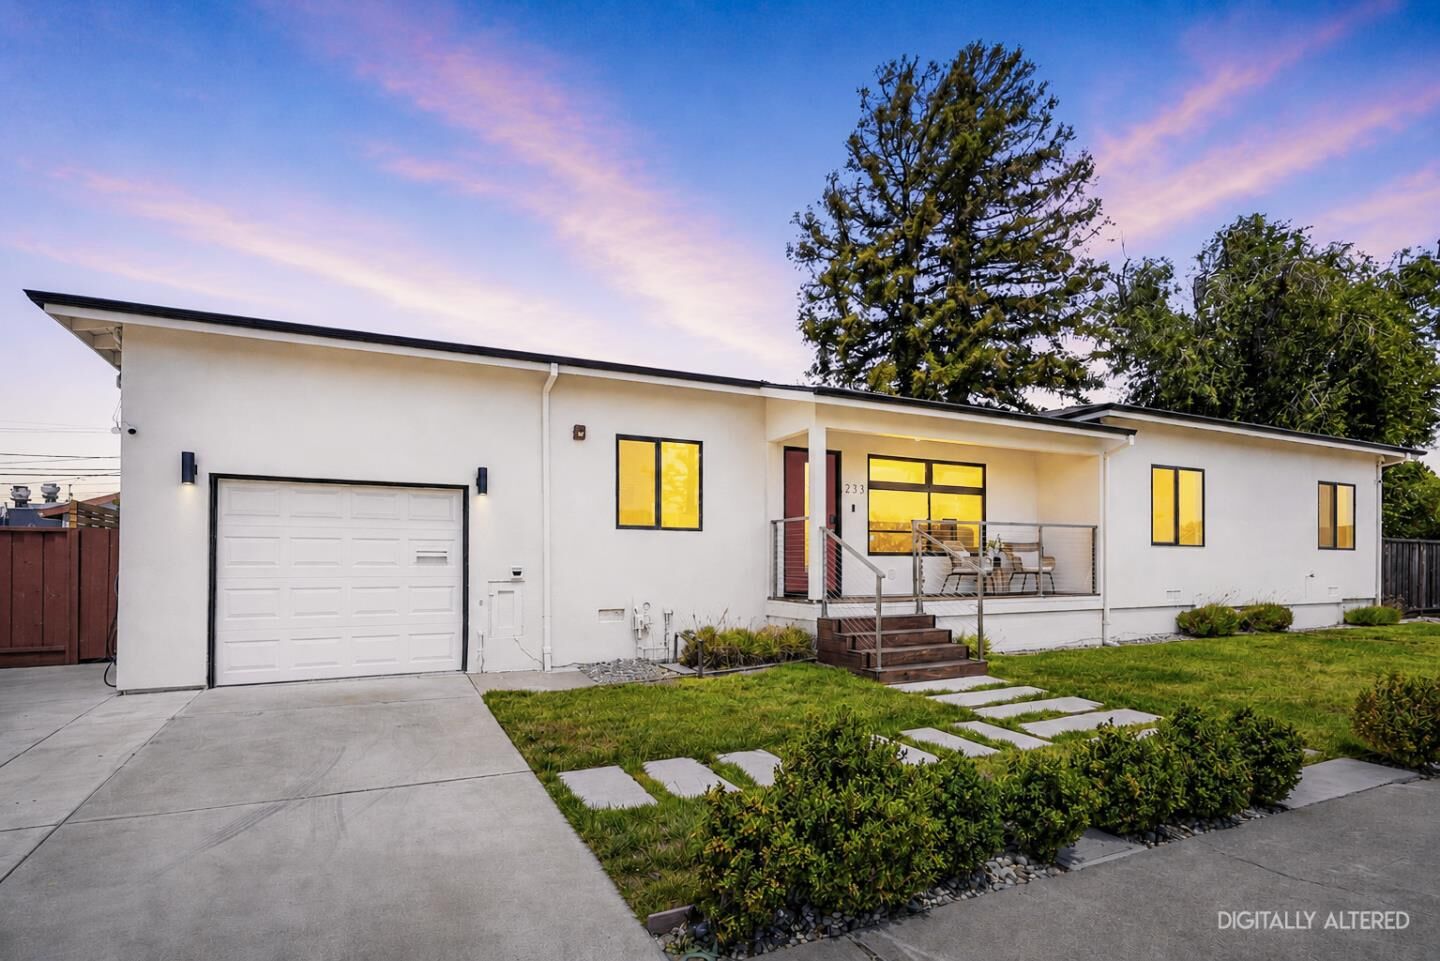
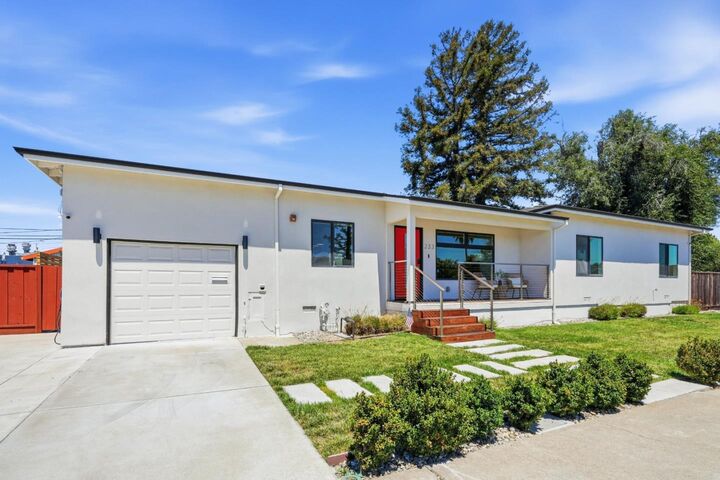
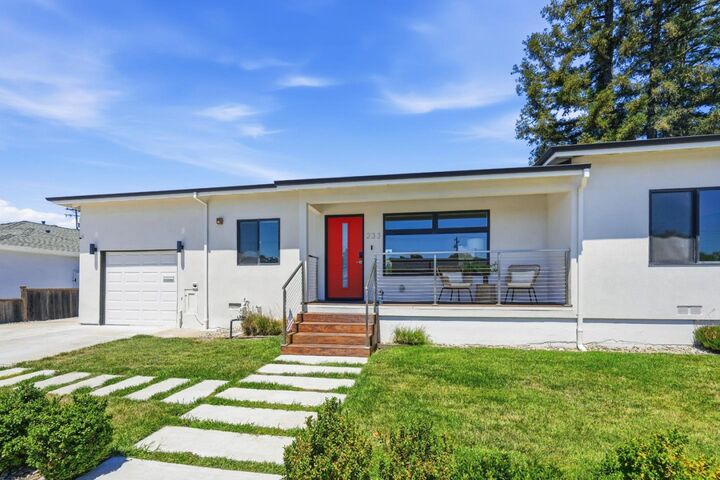
Thoughtfully rebuilt and expanded, this extensively updated residence blends modern design, everyday functionality, and an unbeatable Peninsula location. Vaulted ceilings, wide-plank hardwood floors, and an open-concept layout w/ natural light. The chef's kitchen was completely rebuilt in 2021 & showcases sleek custom cabinetry, a full suite of Thermador appliances and a dramatic waterfall quartz island that anchors the living & dining areas. The spacious primary suite features a spa-inspired bath w/ dual vanities and his-and-her walk-in closets. Generously sized secondary bedrooms are complemented by a window-lined pantry currently used as a home office, plus an additional office area created from a portion of the garage-side laundry space. Major improvements include a rebuild and expansion of the bedroom & living areas in 2019, followed by additional upgrades in 2021. Additional features include central A/C, heating, whole-house water filtration, tankless water heater, sprinkler system, & newer washer/dryer. The beautifully redesigned backyard features expansive paver patios & artificial turf, creating a low-maintenance setting. Walking distance to Whole Foods and Hillsdale Shopping Center, w/ quick access to Highway 101.
MLS #:
ML82048989
ML82048989
Lot Size
5,400 SQFT
5,400 SQFT
Type
Single-Family Home
Single-Family Home
Year Built
1948
1948
Style
Ranch
Ranch
School District
938
938
County
San Mateo County
San Mateo County
Listed By
Wen Guo Re Group, Kw Advisors, Contact: 650.867.1128
Source
MLSlistings Inc.
Last checked Jul 30 2026 at 9:28 PM GMT+0000
MLSlistings Inc.
Last checked Jul 30 2026 at 9:28 PM GMT+0000
Bathroom Details
- Full Bathrooms: 2
Interior Features
- Washer / Dryer
Kitchen
- Garbage Disposal
- Microwave
- Pantry
- Dishwasher
- Oven Range - Built-In
- Oven Range - Electric
- Hood Over Range
- Countertop - Quartz
Property Features
- Fenced
- Back Yard
- Deck
- Balcony / Patio
- Sprinklers - Lawn
- Fireplace: Living Room
- Foundation: Concrete Perimeter
Heating and Cooling
- Central Forced Air
- Central Ac
Flooring
- Hardwood
- Tile
Exterior Features
- Roof: Composition
Utility Information
- Utilities: Water - Public, Public Utilities
- Sewer: Sewer - Public
- Energy: Double Pane Windows, Tankless Water Heater, Skylight
Garage
- Electric Car Hookup
- Attached Garage
- Gate / Door Opener
Stories
- 1
Living Area
- 1,618 sqft
Additional Information: Kw Advisors | 650.867.1128
Location
Disclaimer: The data relating to real estate for sale on this website comes in part from the Broker Listing Exchange program of the MLSListings Inc.TM MLS system. Real estate listings held by brokerage firms other than the broker who owns this website are marked with the Internet Data Exchange icon and detailed information about them includes the names of the listing brokers and listing agents. Listing data updated every 30 minutes.
Properties with the icon(s) are courtesy of the MLSListings Inc.
Listing Data Copyright 2026 MLSListings Inc. All rights reserved. Information Deemed Reliable But Not Guaranteed.
Properties with the
 icon(s) are courtesy of the MLSListings Inc.
 Listing Data Copyright 2026 MLSListings Inc. All rights reserved. Information Deemed Reliable But Not Guaranteed.




 Facebook
 X
X
 Pinterest
 Copy Link
