

 Listed by MLSlistings Inc. / Listed By: Omar M. Kinaan, Golden Gate Sotheby's International Realty - Contact: 650-776-2828
 1435 Nadina Street San Mateo, CA 94402
Active (1 Days)
$2,198,000 (USD)
OPEN HOUSE TIMES
-
OPENSat, Oct 171:00 pm - 4:00 pm
-
OPENSun, Oct 181:00 pm - 4:00 pm
Description
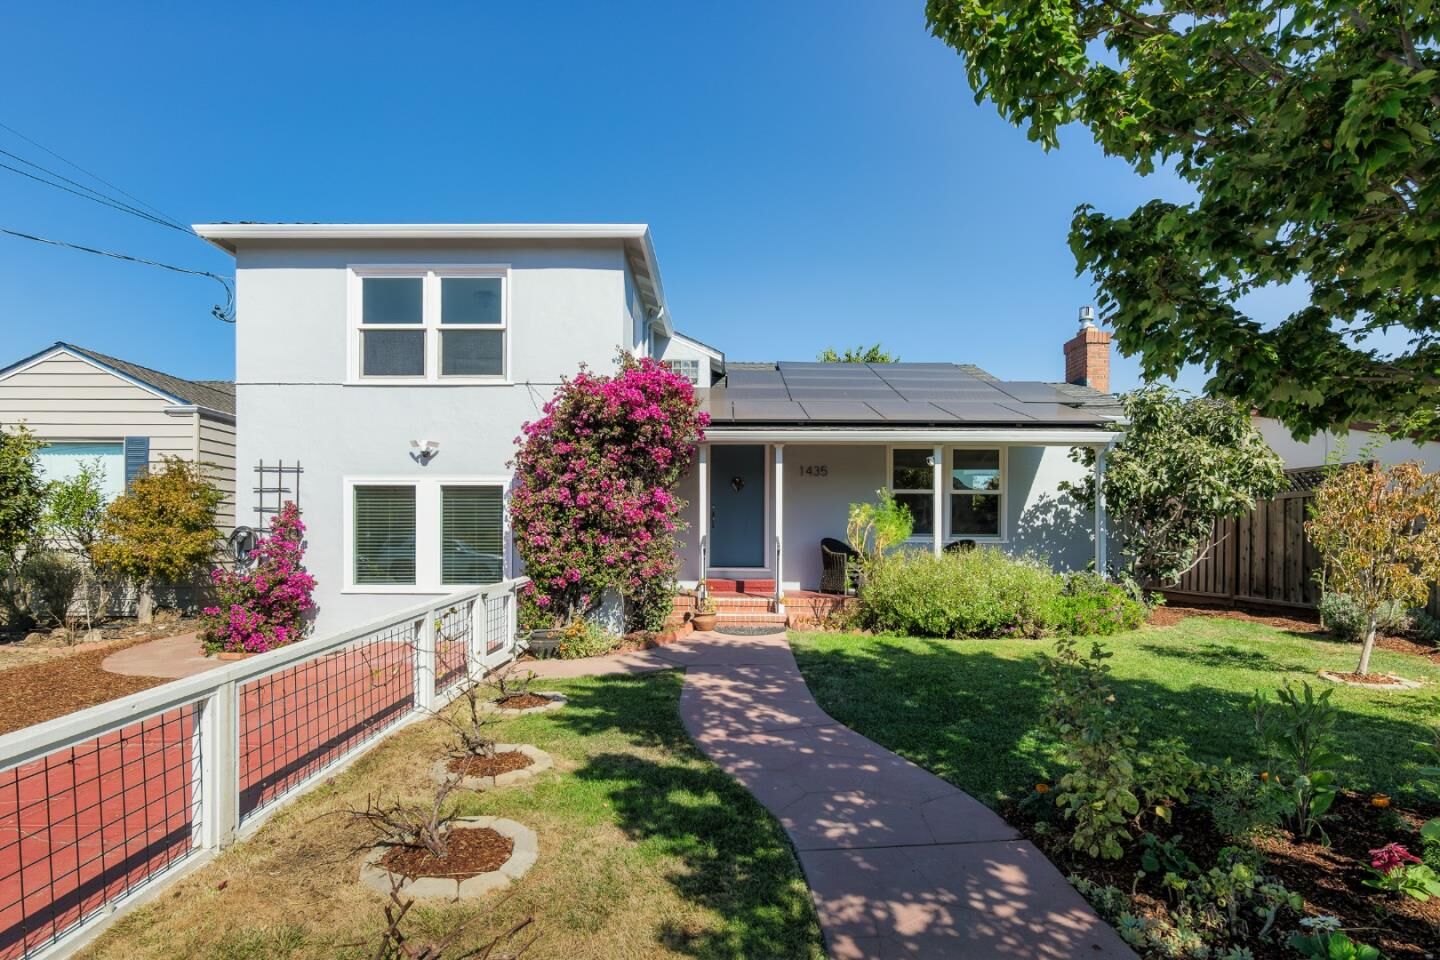
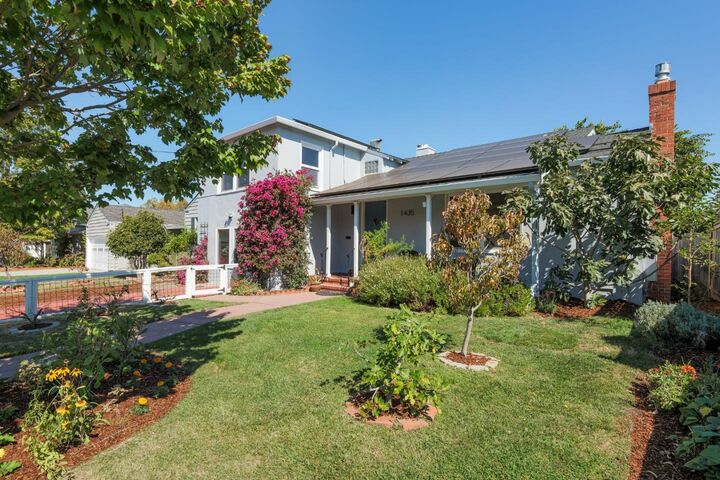
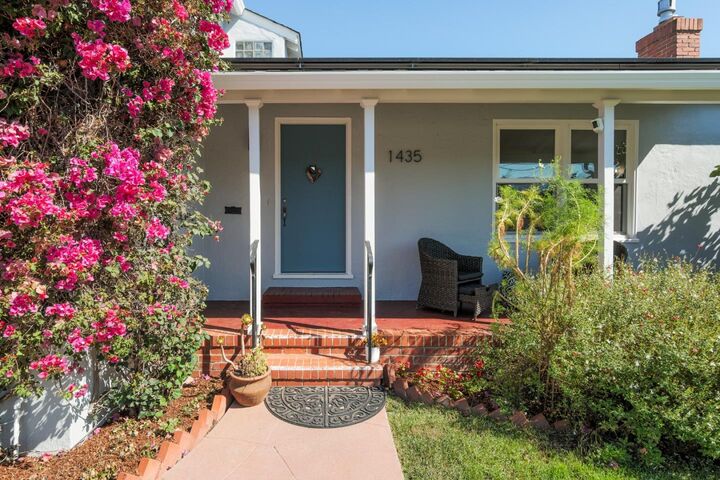
Welcome to 1435 Nadina Street, a beautifully remodeled 3-bedroom, 2-bathroom home nestled in the sought after Homestead neighborhood of San Mateo. Boasting exceptional curb appeal, lush landscaping and a charming covered front porch, this residence seamlessly blends modern comfort with timeless charm. Step inside to discover abundant natural light, spacious living and dining areas, hardwood floors throughout, dual-pane windows, a brand-new HVAC system, owned solar panels, an EV charger and a beautifully remodeled kitchen and bathrooms. Thoughtful upgrades create a warm and welcoming atmosphere, perfect for everyday living and entertaining. Enjoy the tranquility of this established neighborhood, with Borel Park just around the corner and highly regarded schools nearby. Ideally located near shopping, dining, public transportation, and commute routes, providing convenient access throughout the Peninsula. Experience the perfect balance of comfort, charm, and convenience in this wonderful San Mateo home! Top schools.
MLS #:
ML82064312
ML82064312
Lot Size
5,000 SQFT
5,000 SQFT
Type
Single-Family Home
Single-Family Home
Year Built
1940
1940
School District
938
938
County
San Mateo County
San Mateo County
Listed By
Omar M. Kinaan, Golden Gate Sotheby's International Realty, Contact: 650-776-2828
Source
MLSlistings Inc.
Last checked Oct 12 2026 at 8:49 AM GMT+0000
MLSlistings Inc.
Last checked Oct 12 2026 at 8:49 AM GMT+0000
Bathroom Details
- Full Bathrooms: 2
Interior Features
- Dryer
- Washer
Kitchen
- Dishwasher
- Oven Range - Gas
- Hood Over Range
- Refrigerator
- Countertop - Quartz
Lot Information
- Grade - Level
Property Features
- Deck
- Fenced
- Back Yard
- Balcony / Patio
- Fireplace: Living Room
- Foundation: Concrete Perimeter and Slab
Heating and Cooling
- Central Forced Air - Gas
- Central Ac
Flooring
- Hardwood
- Tile
- Laminate
Exterior Features
- Roof: Composition
- Roof: Shingle
Utility Information
- Utilities: Water - Public, Public Utilities
- Sewer: Sewer - Public
- Energy: Solar Power
School Information
- Elementary School: Baywood Elementary
- Middle School: Borel Middle
- High School: Aragon High
Garage
- Uncovered Parking
- Off-Street Parking
- No Garage
Stories
- 1
Living Area
- 1,784 sqft
Additional Information: Golden Gate Sotheby's International Realty | 650-776-2828
Location
Estimated Monthly Mortgage Payment
*Based on Fixed Interest Rate withe a 30 year term, principal and interest only
Listing price
Down payment
%
Interest rate
%Mortgage calculator estimates are provided by The Corcoran Group and are intended for information use only. Your payments may be higher or lower and all loans are subject to credit approval.
Disclaimer: The data relating to real estate for sale on this website comes in part from the Broker Listing Exchange program of the MLSListings Inc.TM MLS system. Real estate listings held by brokerage firms other than the broker who owns this website are marked with the Internet Data Exchange icon and detailed information about them includes the names of the listing brokers and listing agents. Listing data updated every 30 minutes.
Properties with the icon(s) are courtesy of the MLSListings Inc.
Listing Data Copyright 2026 MLSListings Inc. All rights reserved. Information Deemed Reliable But Not Guaranteed.
Properties with the
 icon(s) are courtesy of the MLSListings Inc.
 Listing Data Copyright 2026 MLSListings Inc. All rights reserved. Information Deemed Reliable But Not Guaranteed.




 Facebook
 X
X
 Pinterest
 Copy Link
