

Listing Courtesy of: CRMLS / Listed By: Ivy Lang, Mel Wilson & Associates Realtors - Contact: 818-312-0788
2454 Ridgeway San Marino, CA 91108
Active
$3,088,000 (USD)
OPEN HOUSE TIMES
-
OPENThu, May 2810:00 am - 2:00 pm
-
OPENSat, May 302:00 pm - 4:00 pm
-
OPENSun, May 312:00 pm - 4:00 pm
show more
Description
MLS #:
SR26112374
SR26112374
Lot Size
7,748 SQFT
7,748 SQFT
Type
Single-Family Home
Single-Family Home
Year Built
1930
1930
School District
San Marino Unified
San Marino Unified
County
Los Angeles County
Los Angeles County
Listed By
Ivy Lang, Mel Wilson & Associates Realtors, Contact: 818-312-0788
Source
CRMLS
Last checked May 25 2026 at 10:25 PM GMT+0000
CRMLS
Last checked May 25 2026 at 10:25 PM GMT+0000
Bathroom Details
- Full Bathrooms: 3
Interior Features
- Coffered Ceiling(s)
- Sump Pump
- Granite Counters
- Balcony
- Beamed Ceilings
- Laundry: Gas Dryer Hookup
- Cathedral Ceiling(s)
- High Ceilings
- Crown Molding
- Dishwasher
- Microwave
- Refrigerator
- Dryer
- Washer
- Laundry: Laundry Room
- Gas Cooktop
- Range Hood
- Water Heater
- Convection Oven
- Primary Suite
- Separate/Formal Dining Room
- Breakfast Area
Lot Information
- Front Yard
- Landscaped
- Lawn
- Sprinkler System
Property Features
- Fireplace: Living Room
- Fireplace: Gas
Heating and Cooling
- Central
- Central Air
Basement Information
- Utility
- Sump Pump
Pool Information
- Private
Flooring
- Wood
Exterior Features
- Roof: Composition
Utility Information
- Utilities: Water Source: Public
- Sewer: Public Sewer
School Information
- High School: San Marino
Parking
- Driveway
- Garage Door Opener
- Garage
- Concrete
- Direct Access
Stories
- 2
Living Area
- 2,898 sqft
Additional Information: Mel Wilson & Associates Realtors | 818-312-0788
Location
Disclaimer: Based on information from California Regional Multiple Listing Service, Inc. as of {5/25/26 15:25} and /or other sources. Display of MLS data is deemed reliable but is not guaranteed accurate by the MLS. The Broker/Agent providing the information contained herein may or may not have been the Listing and/or Selling Agent. The information being provided by Conejo Simi Moorpark Association of REALTORS® (“CSMAR”) is for the visitor's personal, non-commercial use and may not be used for any purpose other than to identify prospective properties visitor may be interested in purchasing. Any information relating to a property referenced on this web site comes from the Internet Data Exchange (“IDX”) program of CSMAR. This web site may reference real estate listing(s) held by a brokerage firm other than the broker and/or agent who owns this web site. Any information relating to a property, regardless of source, including but not limited to square footages and lot sizes, is deemed reliable.




 Facebook
 X
X
 Pinterest
 Copy Link

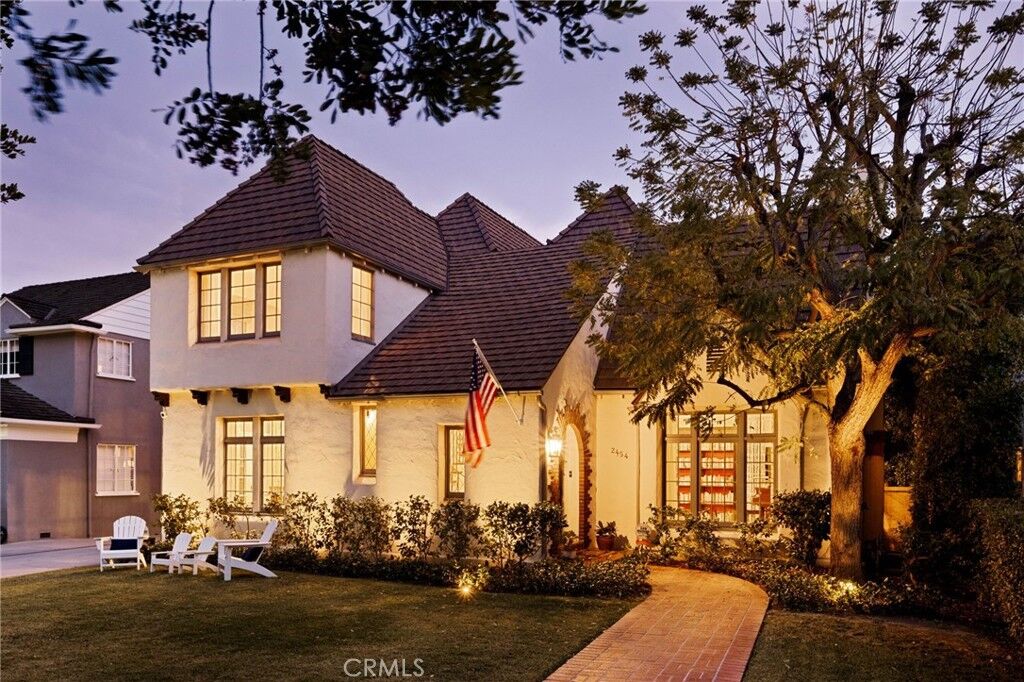
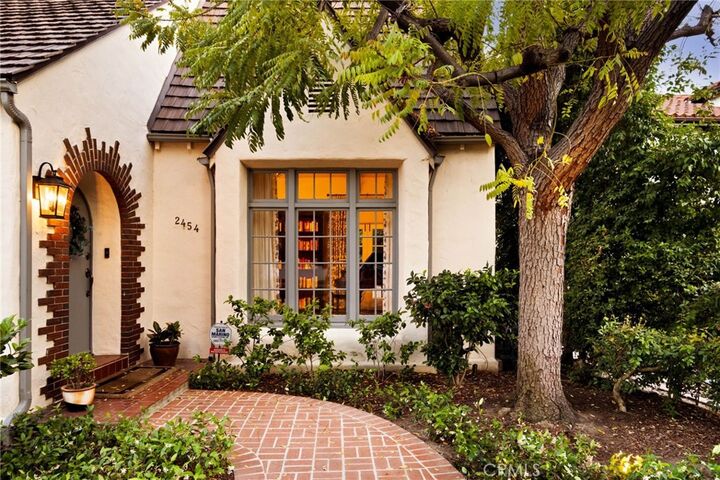
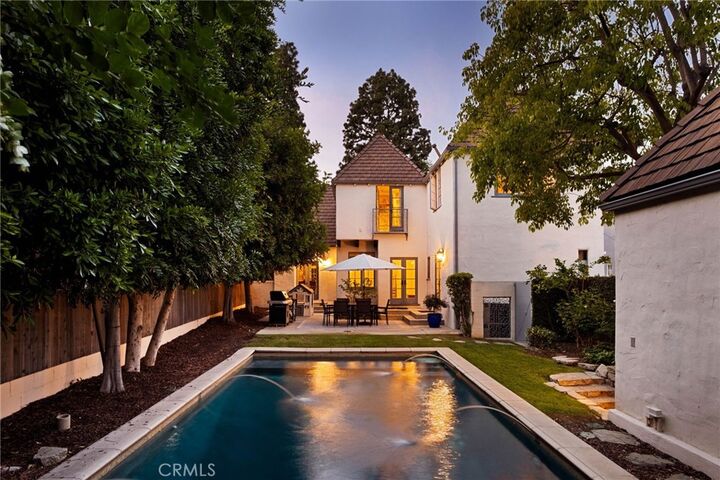
The front door opens to a grand living room with soaring open-beam ceilings and a majestic fireplace. The recently renovated formal dining room is an entertainer’s dream, featuring hand-crafted millwork and large paned windows. The spacious kitchen features a large center island, golden oak granite countertops, travertine flooring, coffered ceilings, and a charming breakfast nook. An inviting den opens to the scenic backyard surrounded by mature trees and lush landscaping. The first floor also includes a private guest bedroom with en suite bathroom. Upstairs are three additional bedrooms, including a spacious primary suite with an en suite bathroom that has a double vanity, soaking tub, and separate shower. A second bedroom features a built-in bookshelf and balcony, while the oversized third bedroom offers two generous closets. An additional bathroom is conveniently situated between the secondary bedrooms. The backyard is a private retreat highlighted by lush foliage, a stunning black-bottom pool, and patio spaces ideal for barbecuing and outdoor entertaining.
Recent upgrades include lighting and electrical improvements, plumbing upgrades, window treatments, enhanced security and fire alarm systems, and earthquake bolting. A refinished approximately 146 sq. ft. bonus room adjacent to the garage, not included in the home’s official square footage, provides flexible use as a gym or workspace.