

 Listed by MLSlistings Inc. / Listed By: Lakshmi Sathyanarayana, Keller Williams Thrive - Contact: 408-839-4219
 985 Summerfield Drive San Jose, CA 95121
Active
$1,398,888 (USD)
OPEN HOUSE TIMES
-
OPENSat, May 301:30 pm - 4:30 pm
-
OPENSun, May 311:30 pm - 4:30 pm
Description
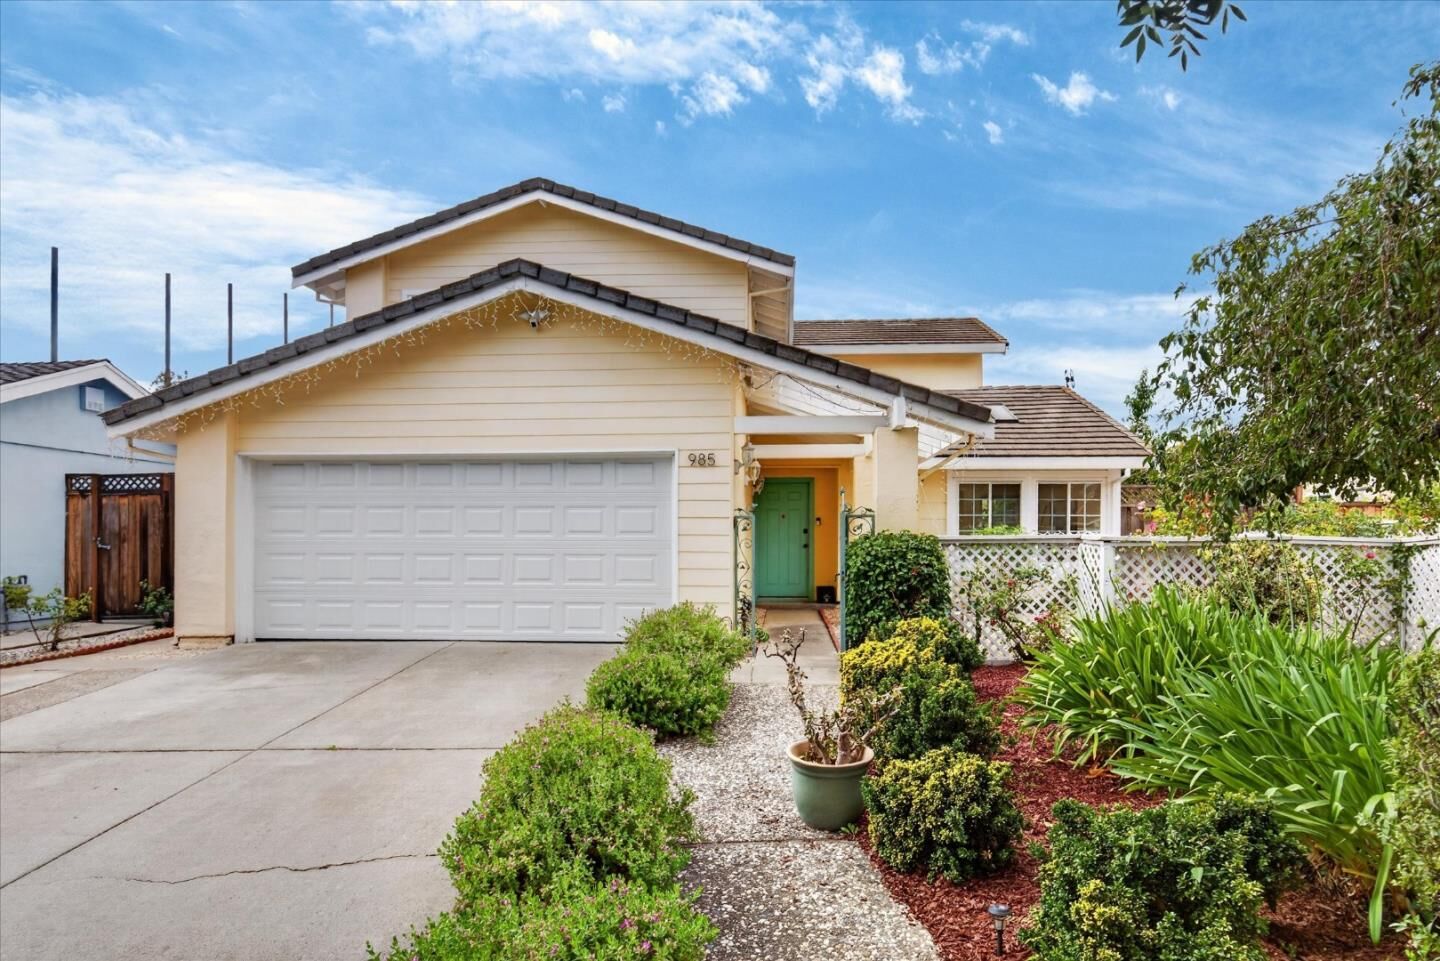
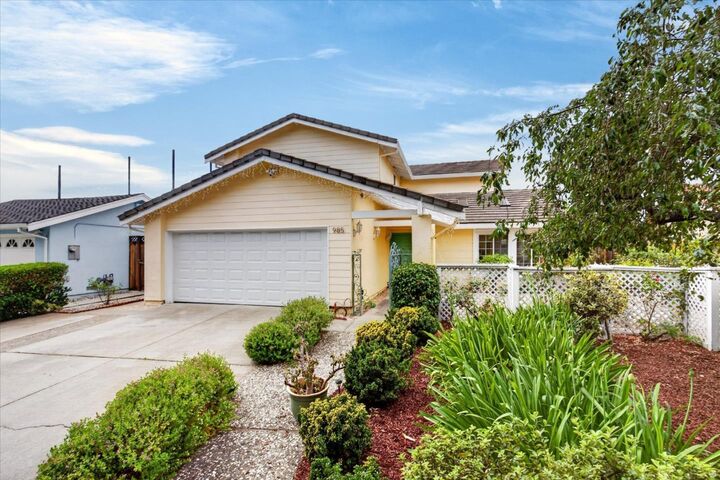
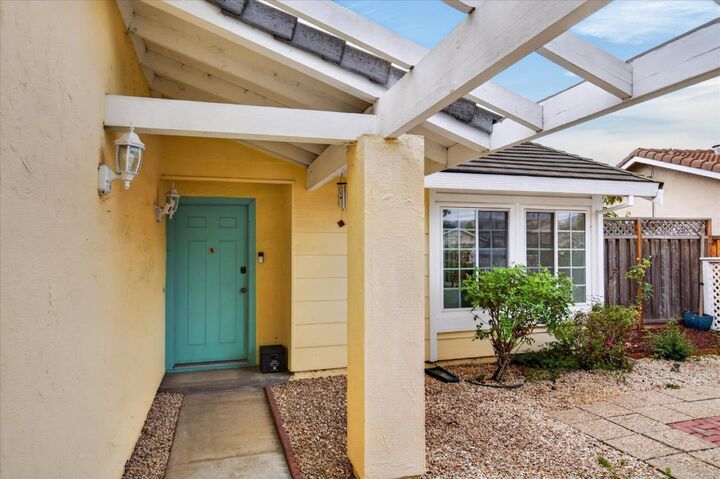
Spacious and beautifully upgraded 4-bedroom, 2.5-bath smart home with light-filled living spaces and an open floor plan designed for comfortable living and entertaining. A private gated front entry welcomes you into a charming courtyard with fountain, creating a warm sense of arrival and curb appeal. The inviting living room features soaring cathedral ceilings and skylights, while the separate family room with fireplace offers a cozy retreat. The chefs kitchen includes granite countertops, stainless steel appliances, custom white European cabinetry, generous prep space, and backyard views. Formal dining room ideal for gatherings. The spacious primary suite offers dual closets and an ensuite bath. Three additional bedrooms provide flexibility for family, guests, or a home office. Upgraded flooring, renovated bathrooms, central heating and air conditioning, smart-home features, and tile roof enhance comfort and convenience. Professionally landscaped backyard with patio, rose gardens, and mature fruit trees. Potential for downstairs bedroom/full bath configuration (buyer to verify). Conveniently located near parks, shopping, dining, major tech employers, and easy access to Highways 280, 101 and 85
MLS #:
ML82038322
ML82038322
Lot Size
6,000 SQFT
6,000 SQFT
Type
Single-Family Home
Single-Family Home
Year Built
1978
1978
Style
Contemporary
Contemporary
School District
457
457
County
Santa Clara County
Santa Clara County
Listed By
Lakshmi Sathyanarayana, Keller Williams Thrive, Contact: 408-839-4219
Source
MLSlistings Inc.
Last checked May 27 2026 at 6:42 PM GMT+0000
MLSlistings Inc.
Last checked May 27 2026 at 6:42 PM GMT+0000
Bathroom Details
- Full Bathrooms: 2
- Half Bathroom: 1
Interior Features
- In Utility Room
Kitchen
- Dishwasher
- Refrigerator
- Countertop - Quartz
Lot Information
- Grade - Level
Property Features
- Fenced
- Back Yard
- Sprinklers - Auto
- Sprinklers - Lawn
- Fireplace: Wood Burning
- Foundation: Concrete Slab
Heating and Cooling
- Central Forced Air
- Central Forced Air - Gas
- Central Ac
Exterior Features
- Roof: Tile
Utility Information
- Utilities: Water - Public, Water - Water Softener - Owned, Public Utilities
- Sewer: Sewer - Public
- Energy: Skylight
School Information
- Elementary School: Franklin Elementary
Garage
- Attached Garage
- On Street
- Parking Area
Stories
- 2
Living Area
- 2,000 sqft
Additional Information: Keller Williams Thrive | 408-839-4219
Location
Disclaimer: The data relating to real estate for sale on this website comes in part from the Broker Listing Exchange program of the MLSListings Inc.TM MLS system. Real estate listings held by brokerage firms other than the broker who owns this website are marked with the Internet Data Exchange icon and detailed information about them includes the names of the listing brokers and listing agents. Listing data updated every 30 minutes.
Properties with the icon(s) are courtesy of the MLSListings Inc.
Listing Data Copyright 2026 MLSListings Inc. All rights reserved. Information Deemed Reliable But Not Guaranteed.
Properties with the
 icon(s) are courtesy of the MLSListings Inc.
 Listing Data Copyright 2026 MLSListings Inc. All rights reserved. Information Deemed Reliable But Not Guaranteed.




 Facebook
 X
X
 Pinterest
 Copy Link
