

 Listed by MLSlistings Inc. / Listed By: Elina Pournadi Shehni, Park Lane Capital Inc - Contact: 408-242-3831
 784 South Genevieve Lane San Jose, CA 95128
Active
$3,777,000 (USD)
OPEN HOUSE TIMES
-
OPENSat, May 301:00 pm - 4:00 pm
-
OPENSun, May 311:00 pm - 4:00 pm

Description
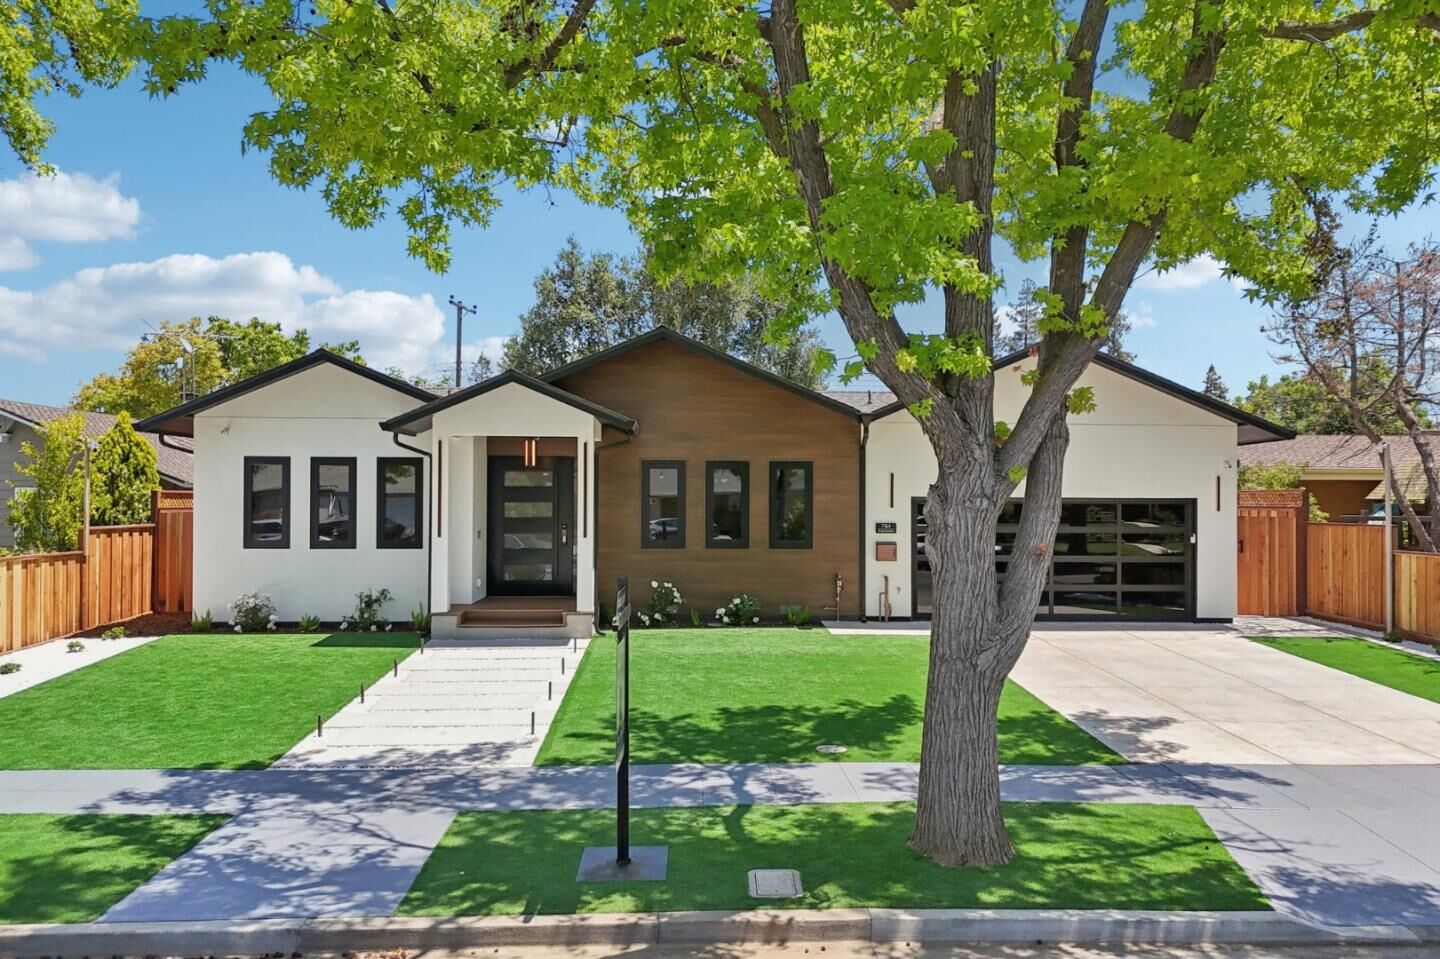
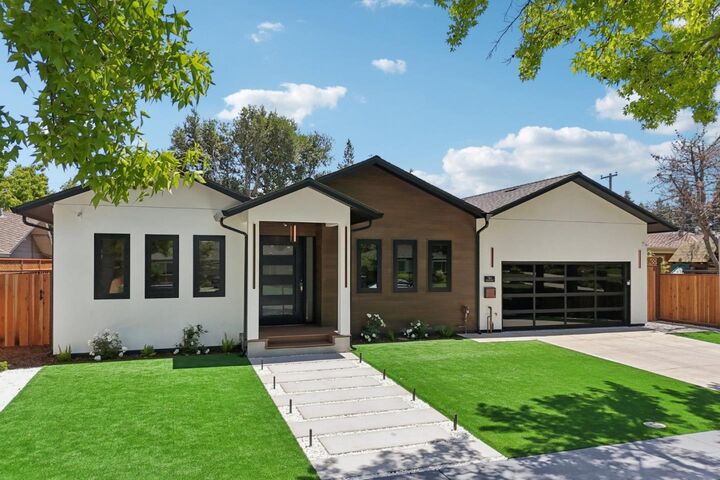
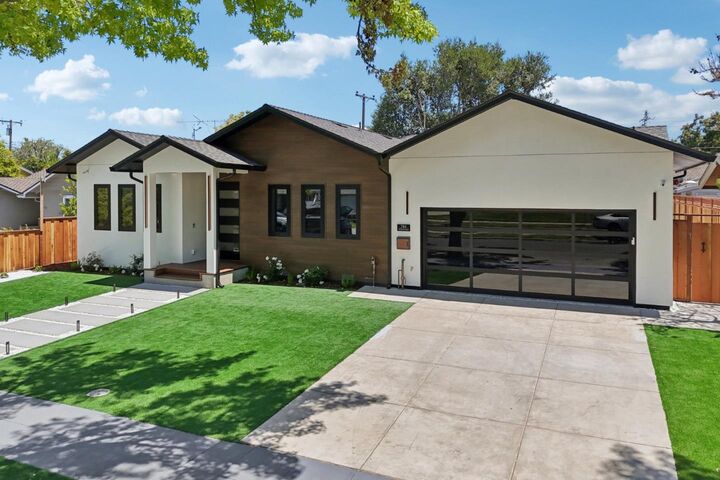
Beautifully remodeled San Jose home located on a quiet tree-lined street in a highly desirable neighborhood near Santana Row, Valley Fair, and major Silicon Valley employers. This stunning residence has recently undergone a complete high-end remodel with exceptional attention to detail, featuring custom hardwood floors, top-of-the-line cabinetry, premium Samsung appliances, smart home technology, designer finishes, upgraded lighting, and quality craftsmanship throughout. The bright open concept floor plan offers spacious living and dining areas filled with natural light and seamlessly connects to a gorgeous chefs kitchen with sleek countertops, oversized island seating, and abundant storage perfect for both everyday living and entertaining. The luxurious primary suite provides a spa-inspired retreat with beautifully updated finishes, while additional bedrooms offer flexibility for guests, family, or a home office. Enjoy a private backyard ideal for indoor-outdoor living, relaxing, and entertaining. Conveniently located near parks, shopping, fine dining, entertainment, and commuter routes, this move-in ready home offers the perfect blend of modern luxury, comfort, and Silicon Valley convenience. Rare turnkey opportunity in an outstanding location.
MLS #:
ML82047622
ML82047622
Lot Size
7,770 SQFT
7,770 SQFT
Type
Single-Family Home
Single-Family Home
Year Built
1956
1956
School District
454
454
County
Santa Clara County
Santa Clara County
Listed By
Elina Pournadi Shehni, Park Lane Capital Inc, Contact: 408-242-3831
Source
MLSlistings Inc.
Last checked May 27 2026 at 6:42 PM GMT+0000
MLSlistings Inc.
Last checked May 27 2026 at 6:42 PM GMT+0000
Bathroom Details
- Full Bathrooms: 4
Interior Features
- Washer / Dryer
- Inside
Kitchen
- Garbage Disposal
- Dishwasher
- Oven - Built-In
- Cooktop - Electric
- Oven - Electric
- Exhaust Fan
- Oven - Double
- Refrigerator
Property Features
- Back Yard
- Fireplace: Living Room
- Foundation: Crawl Space
Heating and Cooling
- Central Forced Air - Gas
- Central Ac
Flooring
- Hardwood
Exterior Features
- Roof: Shingle
Utility Information
- Utilities: Water - Public, Public Utilities
- Sewer: Sewer - Public
Garage
- Attached Garage
Stories
- 1
Living Area
- 2,980 sqft
Additional Information: Park Lane Capital Inc | 408-242-3831
Location
Disclaimer: The data relating to real estate for sale on this website comes in part from the Broker Listing Exchange program of the MLSListings Inc.TM MLS system. Real estate listings held by brokerage firms other than the broker who owns this website are marked with the Internet Data Exchange icon and detailed information about them includes the names of the listing brokers and listing agents. Listing data updated every 30 minutes.
Properties with the icon(s) are courtesy of the MLSListings Inc.
Listing Data Copyright 2026 MLSListings Inc. All rights reserved. Information Deemed Reliable But Not Guaranteed.
Properties with the
 icon(s) are courtesy of the MLSListings Inc.
 Listing Data Copyright 2026 MLSListings Inc. All rights reserved. Information Deemed Reliable But Not Guaranteed.




 Facebook
 X
X
 Pinterest
 Copy Link
