

 Listed by MLSlistings Inc. / Listed By: Nicole Trieu, The Imperial Group - Contact: 408-829-9993
 7415 Phinney Way San Jose, CA 95139
Active (2 Days)
$1,588,000 (USD)
OPEN HOUSE TIMES
-
OPENSat, Aug 151:00 pm - 4:00 pm
-
OPENSun, Aug 161:00 pm - 4:00 pm

Description
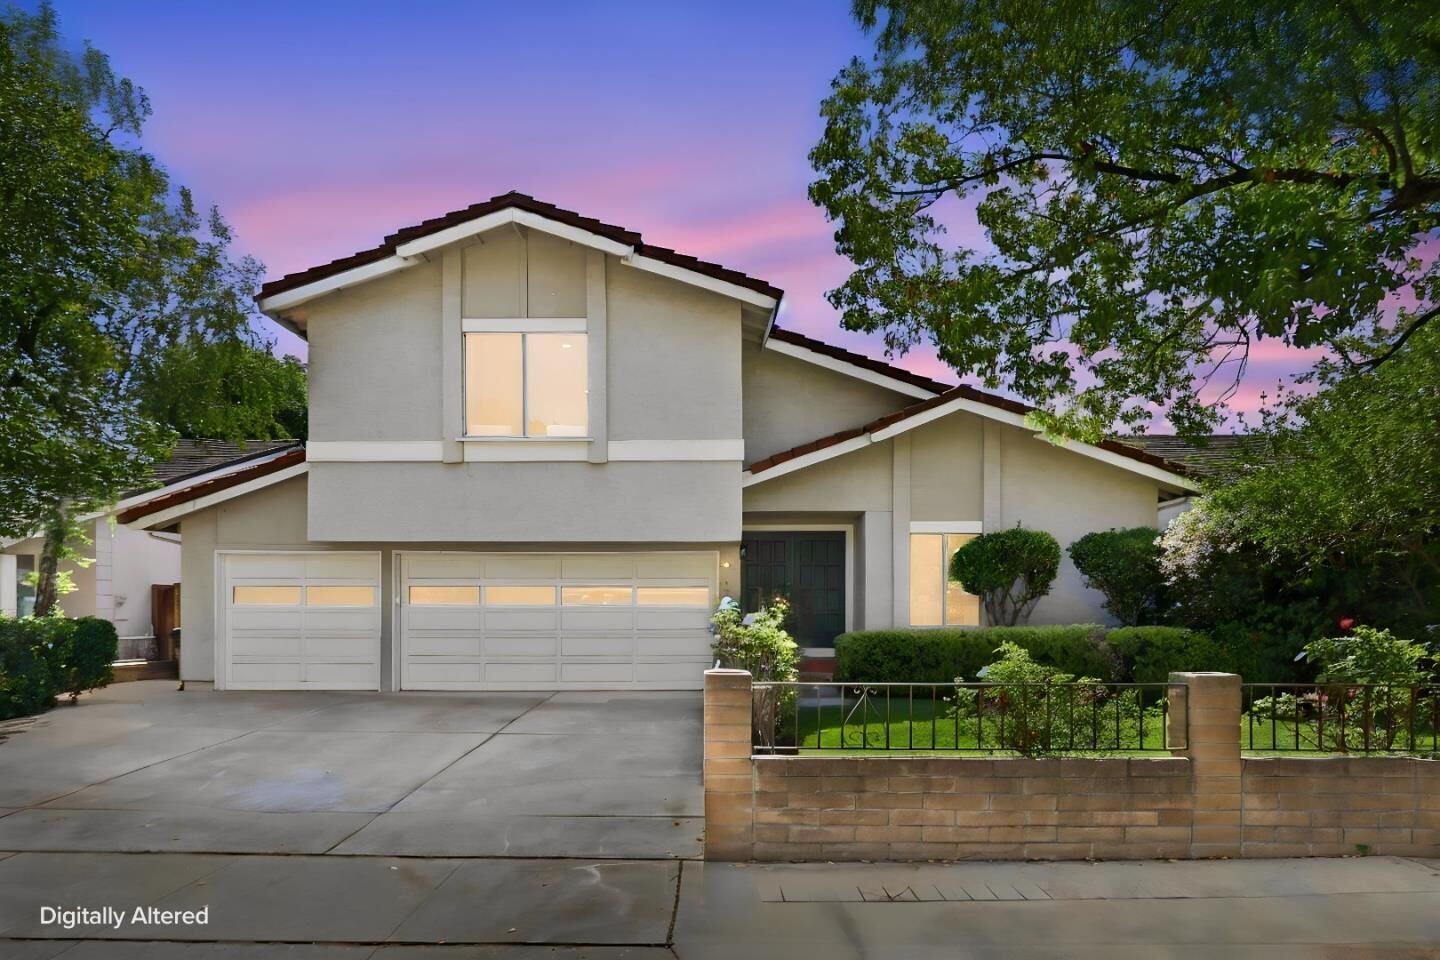
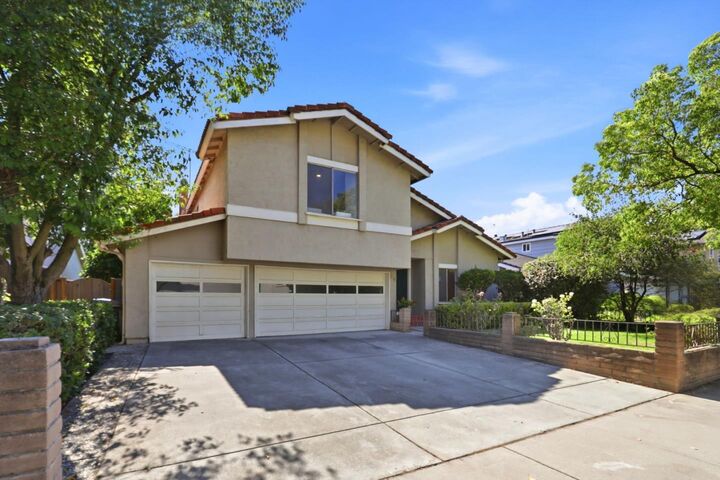
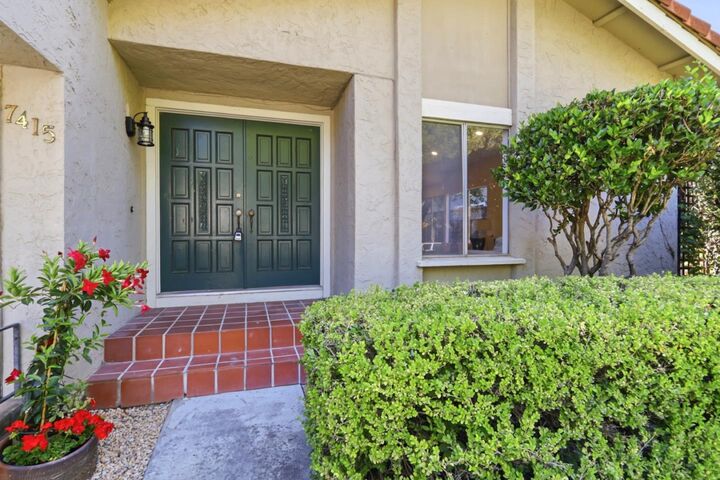
Welcome home to this beautifully updated 4-bedroom, 2.5-bath residence nestled in the scenic Santa Teresa foothills. Offering 2,137 sf of living space on a generous 6,050 sf lot. A grand entry with soaring vaulted ceilings opens to a light-filled living room and elegant formal dining area, creating an impressive setting for gatherings with family and friends. The spacious bright and sunny family room features a cozy wood-burning fireplace and adjoining casual dining area, perfect for relaxing evenings, weekend entertaining, and everyday moments at home. Fresh interior paint, recessed lighting, and newer plush carpeting create a clean, refreshed atmosphere throughout. The generous primary suite offers a private sitting and retreat area, dual closets, and a newly updated shower enclosure, creating a comfortable and relaxing personal sanctuary. Mirrored closet doors in the additional bedrooms add both style and functionality. Additional highlights include a durable tile roof, a new water heater, and a freshly painted garage. For added convenience, the washer, dryer, and refrigerator will stay with the home. Filled with natural light and thoughtfully refreshed throughout offering an inviting combination of warmth, comfort, functionality, and timeless appeal.
MLS #:
ML82057098
ML82057098
Lot Size
6,050 SQFT
6,050 SQFT
Type
Single-Family Home
Single-Family Home
Year Built
1977
1977
School District
480
480
County
Santa Clara County
Santa Clara County
Listed By
Nicole Trieu, The Imperial Group, Contact: 408-829-9993
Source
MLSlistings Inc.
Last checked Aug 11 2026 at 4:48 AM GMT+0000
MLSlistings Inc.
Last checked Aug 11 2026 at 4:48 AM GMT+0000
Bathroom Details
- Full Bathrooms: 2
- Half Bathroom: 1
Interior Features
- Dryer
- Washer / Dryer
- Inside
- In Utility Room
- Electricity Hookup (220V)
Kitchen
- Oven - Self Cleaning
- Oven Range
- Oven Range - Built-In
- Gas
- Refrigerator
Lot Information
- Regular
Property Features
- Sprinklers - Auto
- Fireplace: Wood Burning
- Foundation: Concrete Slab
Heating and Cooling
- Central Forced Air
- Central Ac
Flooring
- Tile
- Laminate
- Carpet
- Vinyl / Linoleum
Exterior Features
- Roof: Tile
Utility Information
- Utilities: Water - Public, Public Utilities
- Sewer: Sewer - Public, Sewer - Private, Sewer Connections - More Than 500 Feet Away
Garage
- Attached Garage
Stories
- 2
Living Area
- 2,137 sqft
Additional Information: The Imperial Group | 408-829-9993
Location
Estimated Monthly Mortgage Payment
*Based on Fixed Interest Rate withe a 30 year term, principal and interest only
Listing price
Down payment
%
Interest rate
%Mortgage calculator estimates are provided by The Corcoran Group and are intended for information use only. Your payments may be higher or lower and all loans are subject to credit approval.
Disclaimer: The data relating to real estate for sale on this website comes in part from the Broker Listing Exchange program of the MLSListings Inc.TM MLS system. Real estate listings held by brokerage firms other than the broker who owns this website are marked with the Internet Data Exchange icon and detailed information about them includes the names of the listing brokers and listing agents. Listing data updated every 30 minutes.
Properties with the icon(s) are courtesy of the MLSListings Inc.
Listing Data Copyright 2026 MLSListings Inc. All rights reserved. Information Deemed Reliable But Not Guaranteed.
Properties with the
 icon(s) are courtesy of the MLSListings Inc.
 Listing Data Copyright 2026 MLSListings Inc. All rights reserved. Information Deemed Reliable But Not Guaranteed.




 Facebook
 X
X
 Pinterest
 Copy Link
