

 Listed by MLSlistings Inc. / Listed By: Ismar Maslic, Montalvo Realty - Contact: 408-877-6000
6624 Catamaran Street San Jose, CA 95119
Active (1 Days)
$1,788,888 (USD)
OPEN HOUSE TIMES
-
OPENSun, Oct 251:00 pm - 4:00 pm
Description
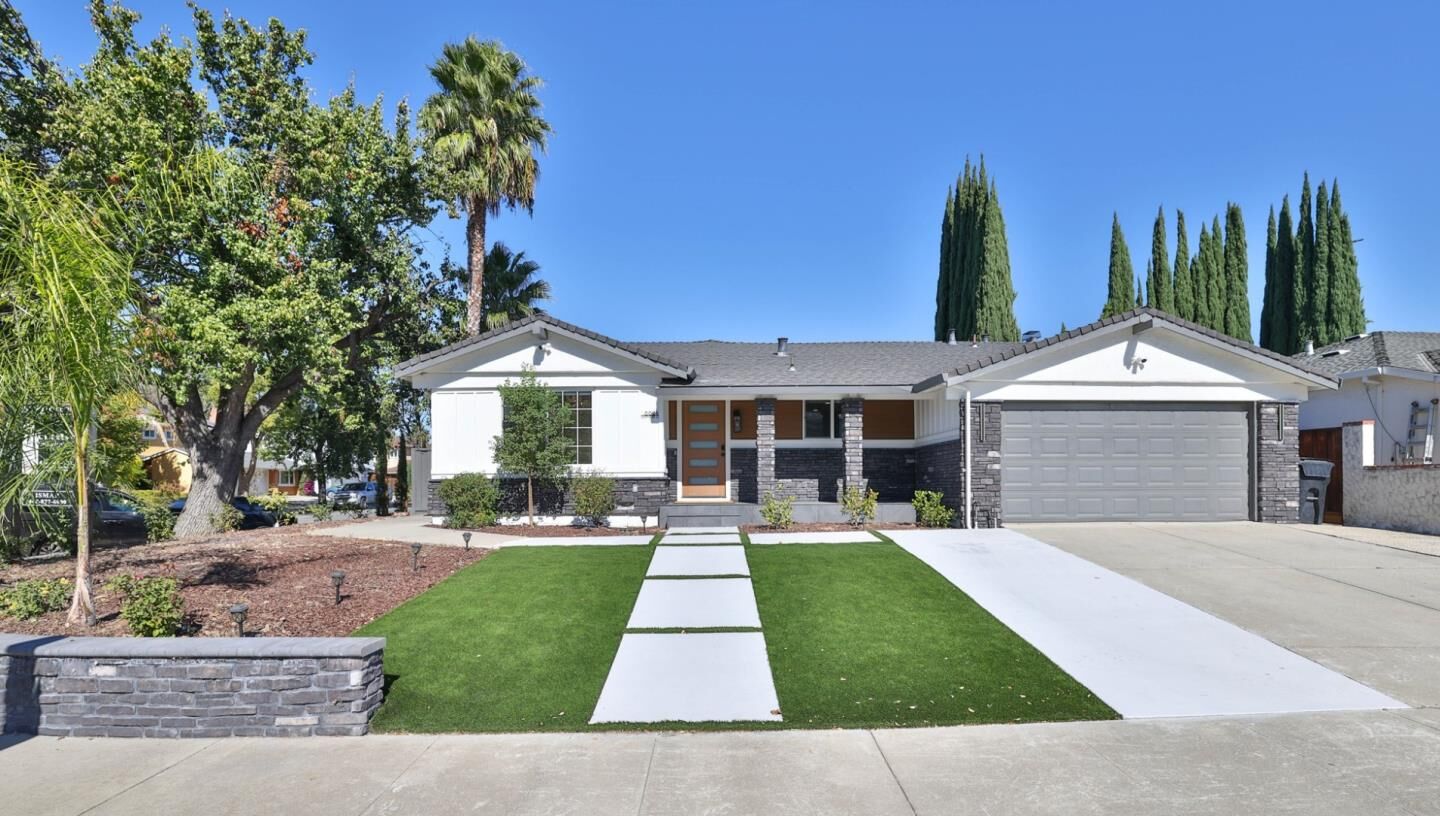
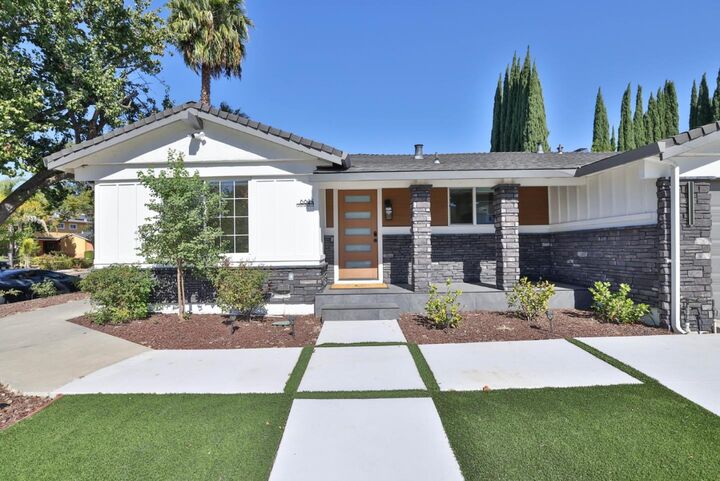
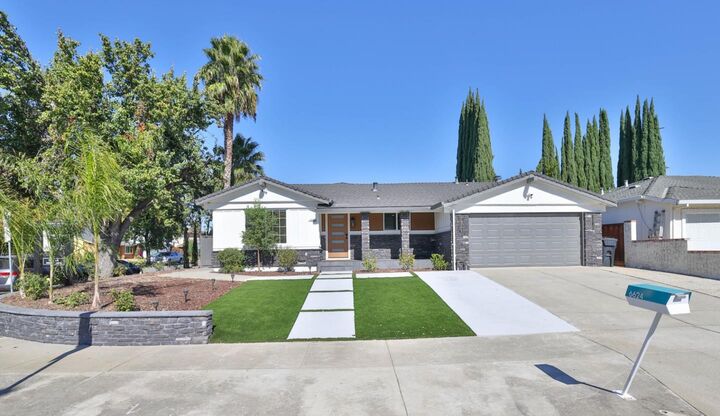
Set on a prime 6,000 sq ft corner lot along a quiet South San Jose street, this turnkey single-level residence delivers 1,843 sq ft of refined modern living backed by major improvements. Since purchasing a few months ago, the owners completed about $80K in major upgrades, including a fully engineered, permitted foundation retrofit ($40K), a brand-new furnace ($10K), and custom exterior stone masonry paired with a matching perimeter retaining wall ($30K) that gives the property standout curb appeal. Inside, light-filled open living spaces with large windows flow into an upgraded luxury kitchen and designer baths finished with custom cabinetry, premium tilework, and curated lighting. The generous 4-bedroom, 2-bath layout is anchored by a serene primary suite. Exceptional indoor-outdoor flow extends from the welcoming front deck to a large rear entertainment deck overlooking a private backyard sanctuary complete with mature landscaping, a soothing waterfall feature, and a dedicated generator hookup for backup power. Positioned for convenience and recreation, the home offers immediate access to Santa Teresa Park, Santa Teresa Golf, neighborhood parks, schools, dining, retail, and major commuter routes. Move-in ready luxury living in one of South San Jose's most desirable pockets!
MLS #:
ML82065018
ML82065018
Lot Size
6,000 SQFT
6,000 SQFT
Type
Single-Family Home
Single-Family Home
Year Built
1975
1975
Style
Ranch
Ranch
Views
Hills, Neighborhood
Hills, Neighborhood
School District
467
467
County
Santa Clara County
Santa Clara County
Listed By
Ismar Maslic, Montalvo Realty, Contact: 408-877-6000
Source
MLSlistings Inc.
Last checked Oct 19 2026 at 2:35 PM GMT+0000
MLSlistings Inc.
Last checked Oct 19 2026 at 2:35 PM GMT+0000
Bathroom Details
- Full Bathrooms: 2
Interior Features
- Washer / Dryer
- In Utility Room
Kitchen
- 220 Volt Outlet
- Dishwasher
- Countertop - Tile
- Oven Range - Electric
- Exhaust Fan
- Refrigerator
Property Features
- Gazebo
- Back Yard
- Low Maintenance
- Deck
- Sprinklers - Auto
- Fireplace: Family Room
- Fireplace: Insert
- Foundation: Crawl Space
Heating and Cooling
- Central Forced Air - Gas
- Central Ac
Flooring
- Vinyl / Linoleum
Exterior Features
- Roof: Composition
Utility Information
- Utilities: Water - Public, Public Utilities
- Sewer: Sewer - Public
School Information
- Elementary School: Julia Baldwin Elementary
- Middle School: Bernal Intermediate
- High School: Santa Teresa High
Garage
- Attached Garage
Stories
- 1
Living Area
- 1,843 sqft
Additional Information: Montalvo Realty | 408-877-6000
Location
Estimated Monthly Mortgage Payment
*Based on Fixed Interest Rate withe a 30 year term, principal and interest only
Listing price
Down payment
%
Interest rate
%Mortgage calculator estimates are provided by The Corcoran Group and are intended for information use only. Your payments may be higher or lower and all loans are subject to credit approval.
Disclaimer: The data relating to real estate for sale on this website comes in part from the Broker Listing Exchange program of the MLSListings Inc.TM MLS system. Real estate listings held by brokerage firms other than the broker who owns this website are marked with the Internet Data Exchange icon and detailed information about them includes the names of the listing brokers and listing agents. Listing data updated every 30 minutes.
Properties with the icon(s) are courtesy of the MLSListings Inc.
Listing Data Copyright 2026 MLSListings Inc. All rights reserved. Information Deemed Reliable But Not Guaranteed.
Properties with the
 icon(s) are courtesy of the MLSListings Inc.
Listing Data Copyright 2026 MLSListings Inc. All rights reserved. Information Deemed Reliable But Not Guaranteed.




 Facebook
 X
 Pinterest
 Copy Link
