

 Listed by MLSlistings Inc. / Listed By: Patrick Doan, Akimax Lending - Contact: 408-375-2734
637 North 2nd Street 2 San Jose, CA 95112
Active (1 Days)
$1,098,000 (USD)
OPEN HOUSE TIMES
-
OPENSat, Nov 2112 noon - 3:00 pm
-
OPENSun, Nov 2212 noon - 3:00 pm
Description
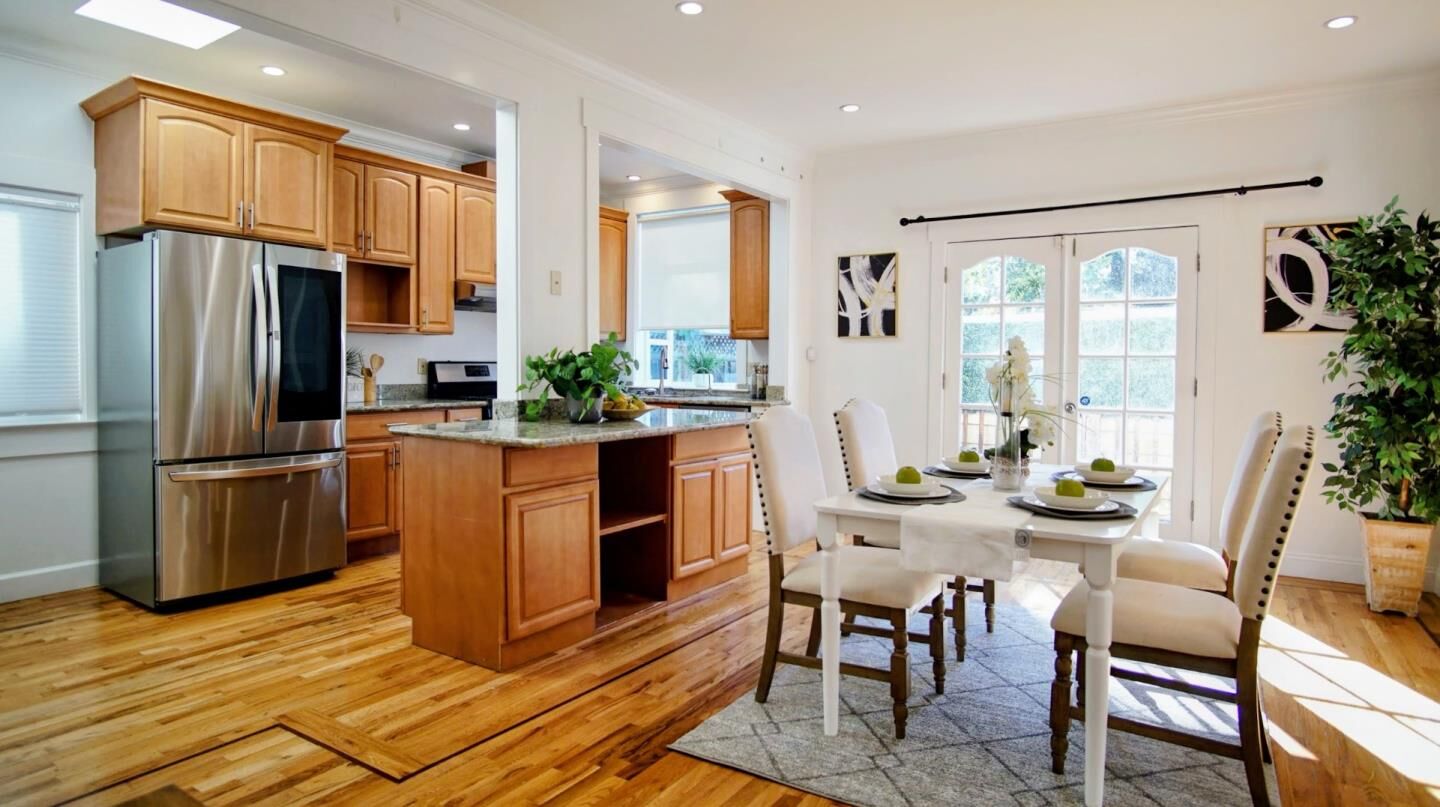
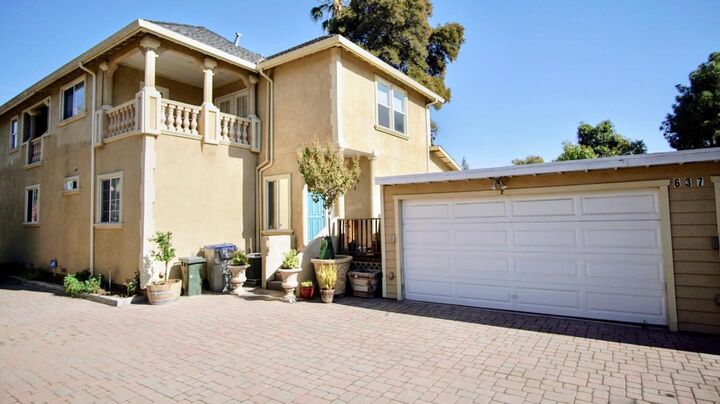
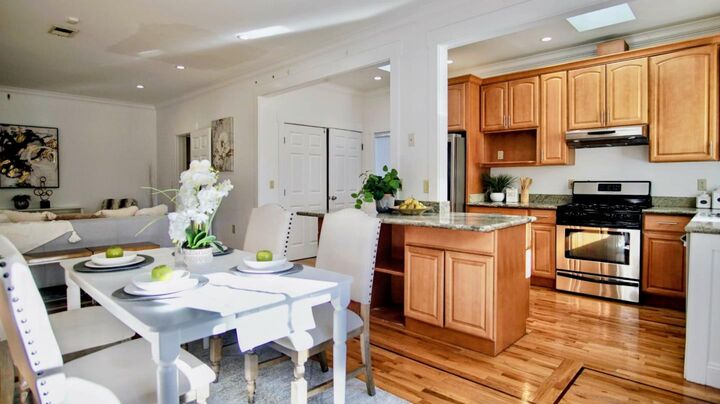
Just Listed! OPEN HOUSE THIS WEEKEND! Prime Downtown / Japantown Turnkey 3-bedroom, 2.5-bathroom Mediterranean-style townhome offering 1,864 sq. ft. of versatile living space in one of San Jose's most connected neighborhoods. - Main Level: Open-concept living/dining with high ceilings, recessed lighting, inlaid hardwood floors, and a ground-floor primary suite. - Kitchen: Granite countertops, breakfast bar island, stainless steel appliances, gas range, and natural skylight. -Upper Level: Two bright bedrooms with a Jack-and-Jill en-suite bath, plus two separate covered balconies overlooking downtown. -Exterior & Parking: Private deck, low-maintenance fenced yard, and direct interior access to a 2-car garage. Minutes from Japantown dining, downtown tech hubs, VTA light rail, and major freeways. Ready for immediate move-in or strong rental appeal.
MLS #:
ML82067702
ML82067702
Type
Townhouse
Townhouse
Year Built
2010
2010
Style
Contemporary, Mediterranean
Contemporary, Mediterranean
School District
482
482
County
Santa Clara County
Santa Clara County
Listed By
Patrick Doan, Akimax Lending, Contact: 408-375-2734
Source
MLSlistings Inc.
Last checked Nov 20 2026 at 5:28 PM GMT+0000
MLSlistings Inc.
Last checked Nov 20 2026 at 5:28 PM GMT+0000
Bathroom Details
- Full Bathrooms: 2
- Half Bathroom: 1
Interior Features
- Washer / Dryer
- Inside
Kitchen
- Garbage Disposal
- Dishwasher
- Countertop - Granite
- Cooktop - Gas
- Refrigerator
Subdivision
- 637-639 N 2Nd St Hoa
Property Features
- Back Yard
- Low Maintenance
- Balcony / Patio
- Foundation: Concrete Perimeter
- Foundation: Other
- Foundation: Crawl Space
Heating and Cooling
- Forced Air
- Central Ac
Homeowners Association Information
- Dues: $200/MONTHLY
Flooring
- Hardwood
- Tile
Exterior Features
- Roof: Shingle
Utility Information
- Utilities: Water - Public, Public Utilities
- Sewer: Sewer - Public
- Energy: Double Pane Windows
Garage
- On Street
- Detached Garage
Stories
- 2
Living Area
- 1,864 sqft
Additional Information: Akimax Lending | 408-375-2734
Location
Estimated Monthly Mortgage Payment
*Based on Fixed Interest Rate withe a 30 year term, principal and interest only
Listing price
Down payment
%
Interest rate
%Mortgage calculator estimates are provided by The Corcoran Group and are intended for information use only. Your payments may be higher or lower and all loans are subject to credit approval.
Disclaimer: The data relating to real estate for sale on this website comes in part from the Broker Listing Exchange program of the MLSListings Inc.TM MLS system. Real estate listings held by brokerage firms other than the broker who owns this website are marked with the Internet Data Exchange icon and detailed information about them includes the names of the listing brokers and listing agents. Listing data updated every 30 minutes.
Properties with the icon(s) are courtesy of the MLSListings Inc.
Listing Data Copyright 2026 MLSListings Inc. All rights reserved. Information Deemed Reliable But Not Guaranteed.
Properties with the
 icon(s) are courtesy of the MLSListings Inc.
Listing Data Copyright 2026 MLSListings Inc. All rights reserved. Information Deemed Reliable But Not Guaranteed.




 Facebook
 X
 Pinterest
 Copy Link
