

 Listed by MLSlistings Inc. / Listed By: Zaid Hanna, Real Estate 38 - Contact: 408-461-9008
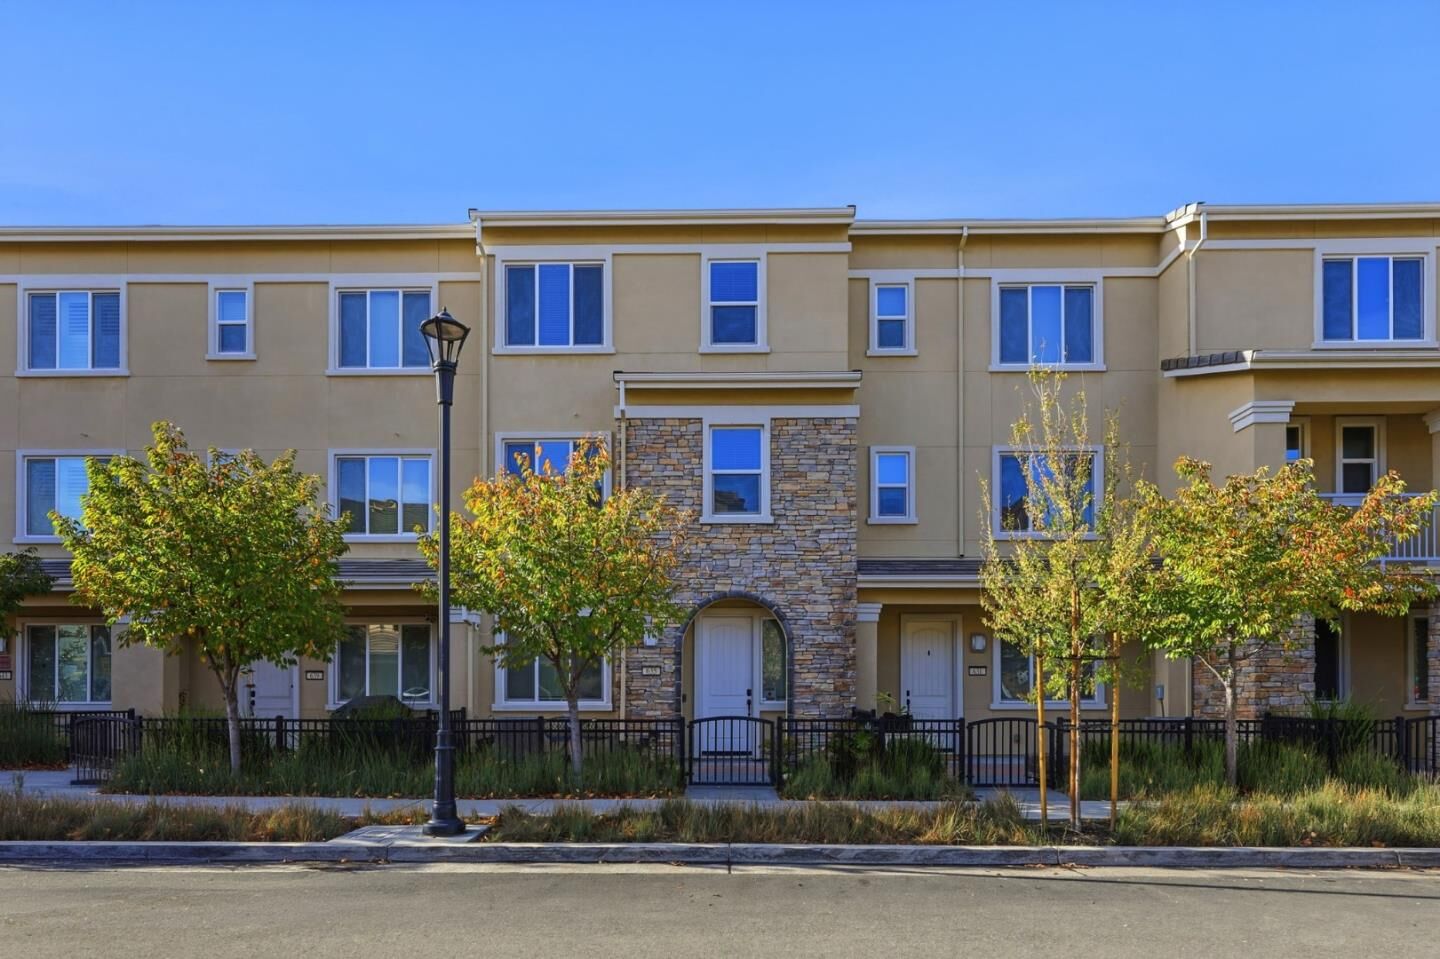
635 Avenue One Drive San Jose, CA 95123
Active (0 Days)
$1,149,000 (USD)
OPEN HOUSE TIMES
-
OPENSat, Nov 211:00 pm - 4:00 pm
-
OPENSun, Nov 222:00 pm - 5:00 pm

Description
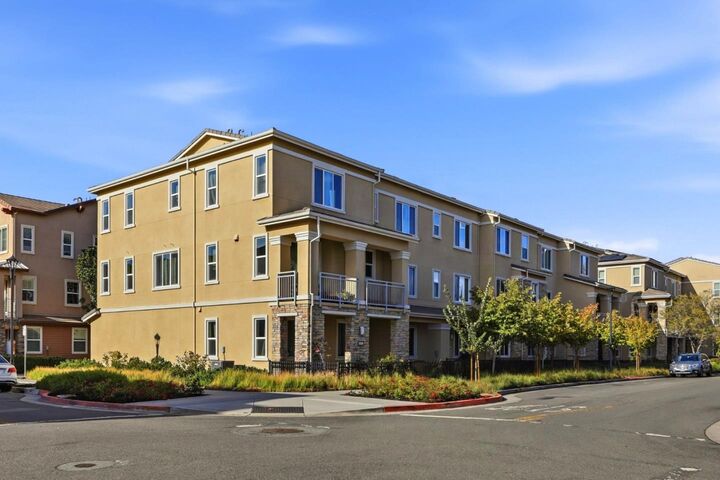
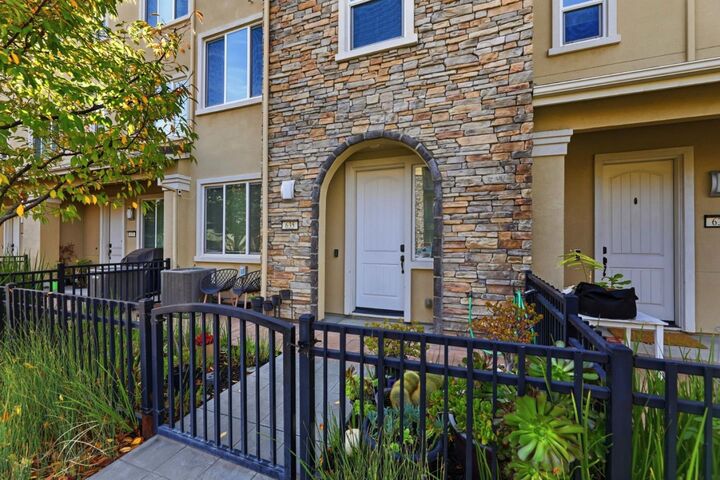
A ground-floor guest suite, an open main level & a separate loft give this Avenue One townhome distinct spaces for hosting, working & unwinding. Built in 2016, the Lennar Grand Plan 2 offers 3 bedrooms + Loft , 3.5 bathrooms & 2,093 sq ft across three levels. Tile flooring & recessed lighting carry through the main living & dining areas to a granite island kitchen with bar seating, shaker cabinetry, a gas cooktop & a pantry. The private balcony has room for seating, and the loft can serve as a home office or media room. The primary bath features dual sinks, a soaking tub & a separate shower. Upper-floor laundry & an attached two-car garage add everyday convenience, and the home has a Tesla EV charger & water filtration system. Avenue One's clubhouse, The Club, offers a community pool, spa & fitness center. In South San Jose's Santa Teresa area, the home is near Village Oaks shopping & dining, Cottle light rail & Highway 85.
MLS #:
ML82067575
ML82067575
Type
Townhouse
Townhouse
Year Built
2016
2016
School District
467
467
County
Santa Clara County
Santa Clara County
Listed By
Zaid Hanna, Real Estate 38, Contact: 408-461-9008
Source
MLSlistings Inc.
Last checked Nov 18 2026 at 8:28 PM GMT+0000
MLSlistings Inc.
Last checked Nov 18 2026 at 8:28 PM GMT+0000
Bathroom Details
- Full Bathrooms: 3
- Half Bathroom: 1
Interior Features
- Dryer
- Washer
- Upper Floor
- Inside
Kitchen
- Garbage Disposal
- Microwave
- Pantry
- Dishwasher
- Oven Range - Gas
- Countertop - Granite
- Exhaust Fan
- Hood Over Range
- Cooktop - Gas
- Island With Sink
- Refrigerator
Subdivision
- Avenue One Hoa - Helsing Group
Property Features
- Organized Activities
- Club House
- Community Pool
- Playground
- Balcony / Patio
- Garden / Greenbelt / Trails
- Gym / Exercise Facility
- Sauna / Spa / Hot Tub
- Foundation: Concrete Slab
Heating and Cooling
- Central Forced Air - Gas
- Central Ac
Pool Information
- Community Facility
Homeowners Association Information
- Dues: $456/MONTHLY
Flooring
- Tile
- Laminate
Exterior Features
- Roof: Tile
Utility Information
- Utilities: Water - Public, Public Utilities
- Sewer: Sewer - Public
- Energy: Double Pane Windows
School Information
- Elementary School: Santa Teresa Elementary
- Middle School: Bernal Intermediate
- High School: Oak Grove High
Garage
- Electric Car Hookup
- Attached Garage
- On Street
Stories
- 3
Living Area
- 2,093 sqft
Additional Information: Real Estate 38 | 408-461-9008
Location
Estimated Monthly Mortgage Payment
*Based on Fixed Interest Rate withe a 30 year term, principal and interest only
Listing price
Down payment
%
Interest rate
%Mortgage calculator estimates are provided by The Corcoran Group and are intended for information use only. Your payments may be higher or lower and all loans are subject to credit approval.
Disclaimer: The data relating to real estate for sale on this website comes in part from the Broker Listing Exchange program of the MLSListings Inc.TM MLS system. Real estate listings held by brokerage firms other than the broker who owns this website are marked with the Internet Data Exchange icon and detailed information about them includes the names of the listing brokers and listing agents. Listing data updated every 30 minutes.
Properties with the icon(s) are courtesy of the MLSListings Inc.
Listing Data Copyright 2026 MLSListings Inc. All rights reserved. Information Deemed Reliable But Not Guaranteed.
Properties with the
 icon(s) are courtesy of the MLSListings Inc.
Listing Data Copyright 2026 MLSListings Inc. All rights reserved. Information Deemed Reliable But Not Guaranteed.




 Facebook
 X
 Pinterest
 Copy Link
