

 Listed by MLSlistings Inc. / Listed By: Scott Hayano, Corpen Real Estate Group - Contact: 925-209-7514
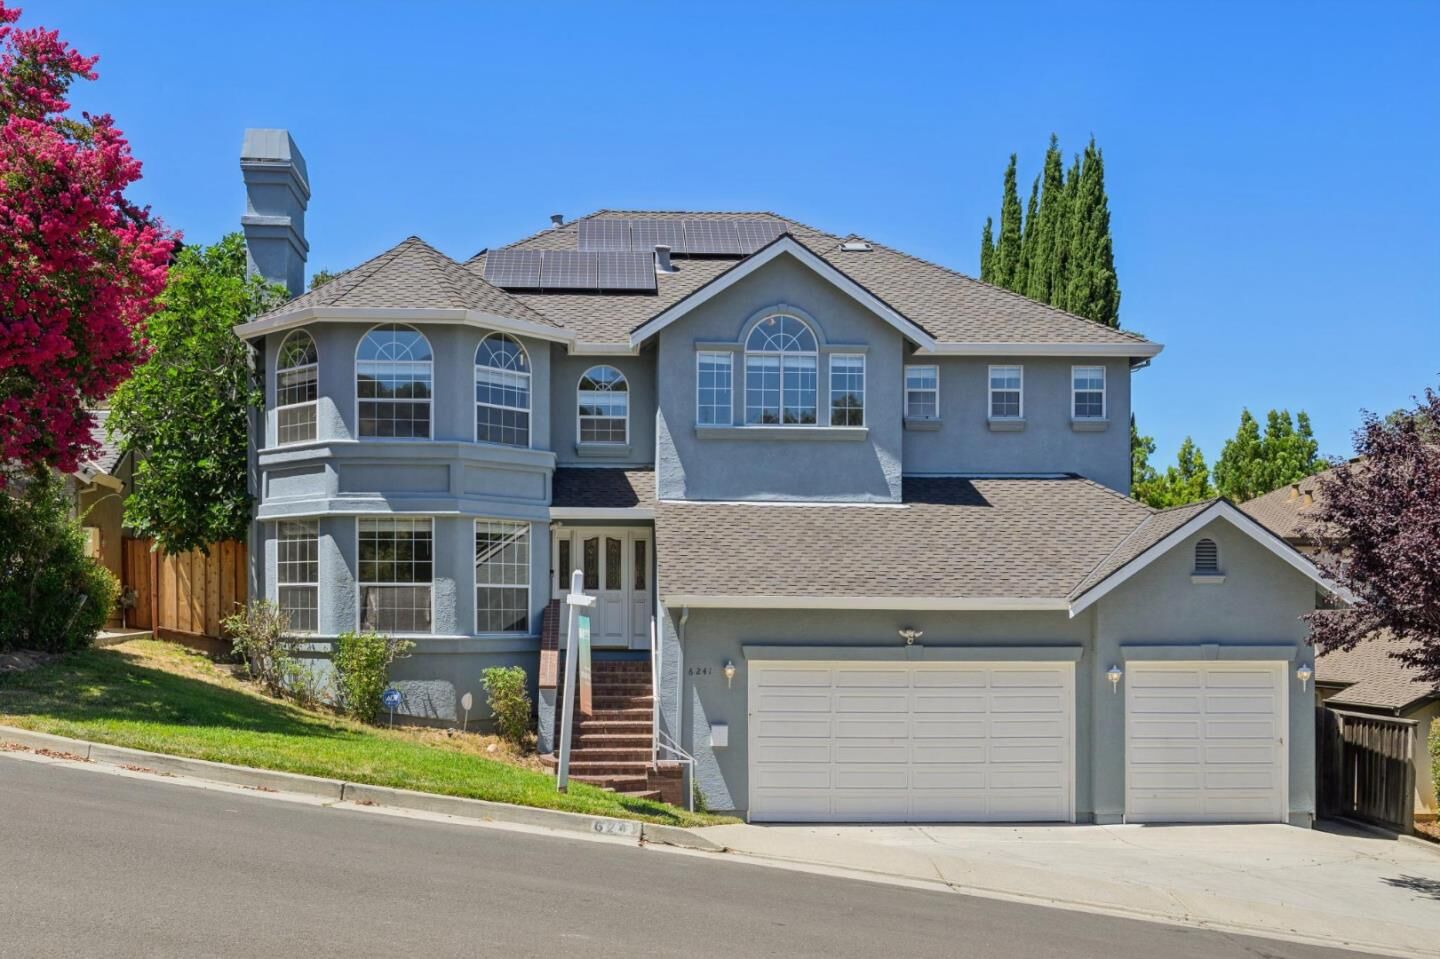
 6241 Cahalan Avenue San Jose, CA 95123
Active
$2,550,000 (USD)
OPEN HOUSE TIMES
-
OPENSat, Aug 12:00 pm - 4:00 pm
-
OPENSun, Aug 22:00 pm - 4:00 pm
Description
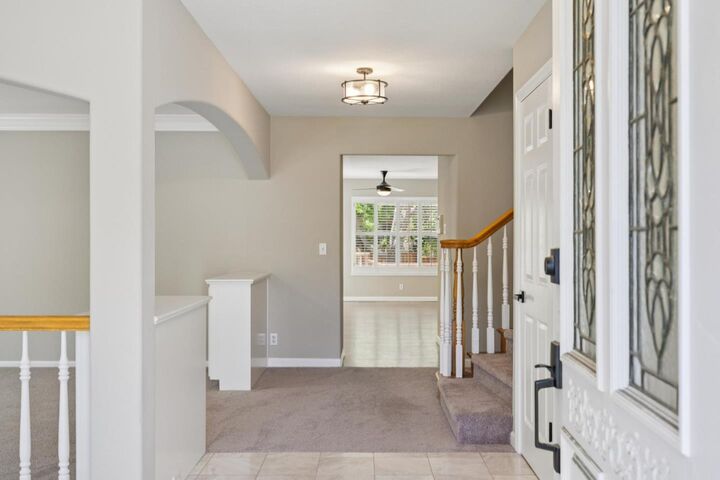
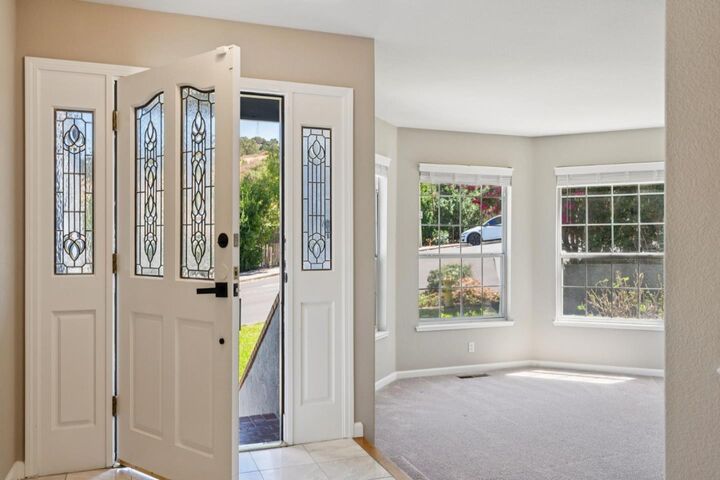
Combining impressive scale, a flexible floor plan, energy-saving features, and a tranquil indoor-outdoor setting, this beautifully maintained home is a rare opportunity in sought-after South San Jose. Offering 5 bedrooms, 4.5 baths, and 4,016 square feet of living space, it's ideal for growing or multi-generational families, featuring a private lower-level junior suite with an ensuite bath and an upstairs Jack and Jill bathroom connecting two secondary bedrooms. The refreshed kitchen opens to the inviting family room, while formal living and dining areas, refinished hardwood floors in select spaces, and abundant natural light create a warm, welcoming atmosphere. Enjoy a peaceful backyard retreat with a spacious entertaining deck overlooking mature trees, a scenic trail, and picturesque foothills, offering exceptional privacy with no immediate rear neighbors. Additional highlights include a newer Presidential shingle roof, owned solar with a transferable NEM 2.0 agreement, Nest-controlled dual-zone HVAC, and a three-car garage. Conveniently located near Highways 85, 87, and 101, this exceptional home is just minutes from parks, shopping, dining, schools, and major Silicon Valley employers.
MLS #:
ML82055977
ML82055977
Lot Size
9,125 SQFT
9,125 SQFT
Type
Single-Family Home
Single-Family Home
Year Built
1991
1991
Views
Mountains, Valley
Mountains, Valley
School District
482
482
County
Santa Clara County
Santa Clara County
Listed By
Scott Hayano, Corpen Real Estate Group, Contact: 925-209-7514
Source
MLSlistings Inc.
Last checked Jul 30 2026 at 9:28 PM GMT+0000
MLSlistings Inc.
Last checked Jul 30 2026 at 9:28 PM GMT+0000
Bathroom Details
- Full Bathrooms: 4
- Half Bathroom: 1
Interior Features
- Washer / Dryer
Kitchen
- Microwave
- Dishwasher
- Oven - Built-In
- Island
- Hood Over Range
- Cooktop - Gas
Property Features
- Back Yard
- Deck
- Fireplace: Living Room
- Fireplace: Family Room
- Foundation: Other
Heating and Cooling
- Forced Air
- Central Ac
Exterior Features
- Roof: Shingle
Utility Information
- Utilities: Water - Public, Public Utilities, Solar Panels - Owned
- Sewer: Sewer - Public
- Energy: Solar Power on Grid
Garage
- Off-Street Parking
- Attached Garage
- On Street
- Gate / Door Opener
Stories
- 2
Living Area
- 4,016 sqft
Additional Information: Corpen Real Estate Group | 925-209-7514
Location
Disclaimer: The data relating to real estate for sale on this website comes in part from the Broker Listing Exchange program of the MLSListings Inc.TM MLS system. Real estate listings held by brokerage firms other than the broker who owns this website are marked with the Internet Data Exchange icon and detailed information about them includes the names of the listing brokers and listing agents. Listing data updated every 30 minutes.
Properties with the icon(s) are courtesy of the MLSListings Inc.
Listing Data Copyright 2026 MLSListings Inc. All rights reserved. Information Deemed Reliable But Not Guaranteed.
Properties with the
 icon(s) are courtesy of the MLSListings Inc.
 Listing Data Copyright 2026 MLSListings Inc. All rights reserved. Information Deemed Reliable But Not Guaranteed.




 Facebook
 X
X
 Pinterest
 Copy Link
