

 Listed by MLSlistings Inc. / Listed By: Mueen Ghoury, Corpen Real Estate Group - Contact: 951-662-4244
4575 Alex Drive San Jose, CA 95130
Active (0 Days)
$1,998,000 (USD)
OPEN HOUSE TIMES
-
OPENFri, Nov 1312 noon - 2:00 pm
-
OPENSat, Nov 1412 noon - 3:00 pm
-
OPENSun, Nov 1512 noon - 3:00 pm
show more
Description
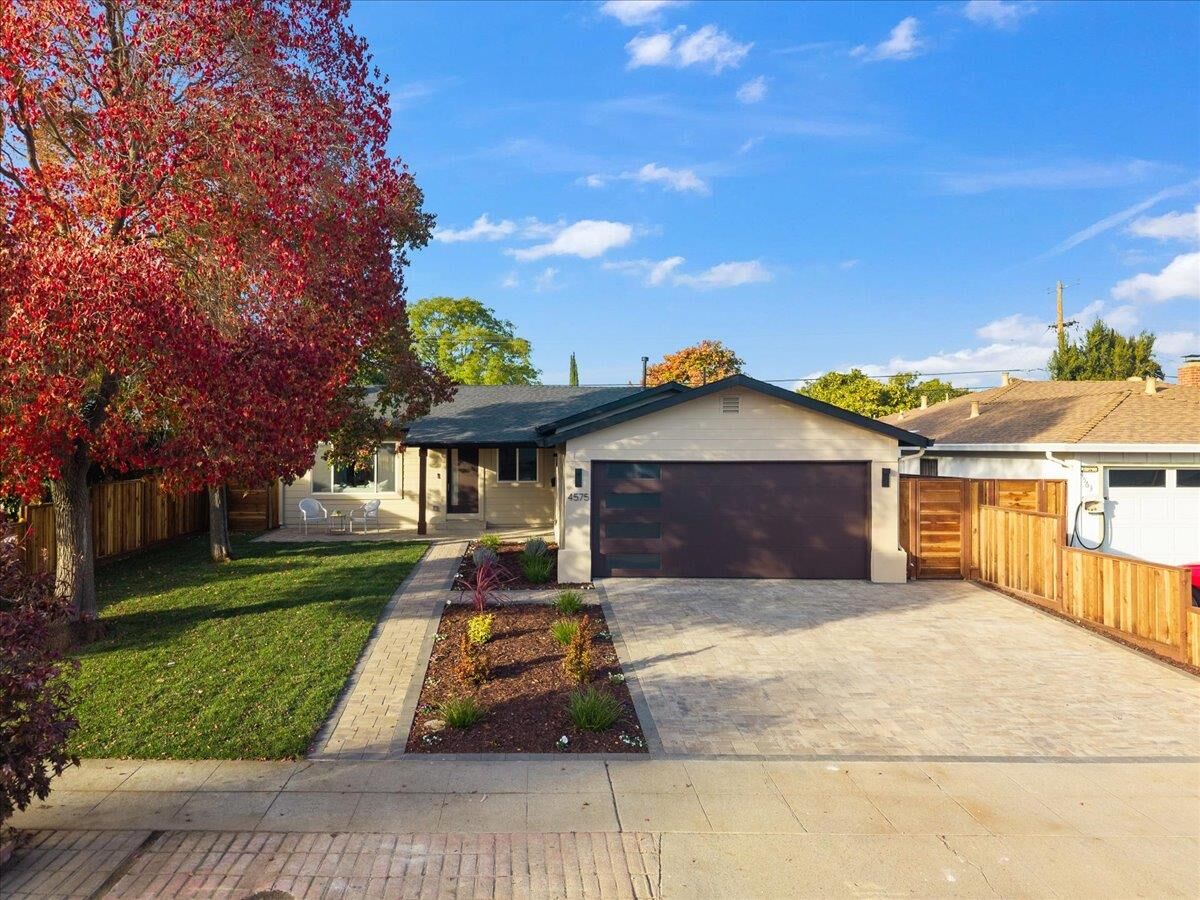
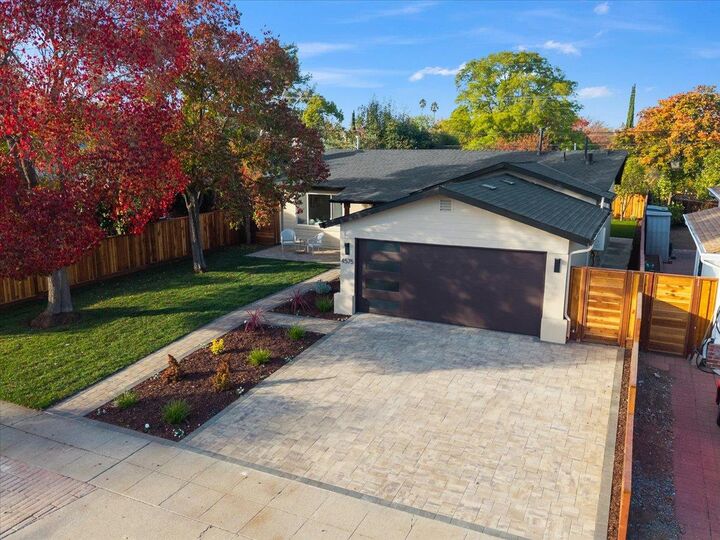
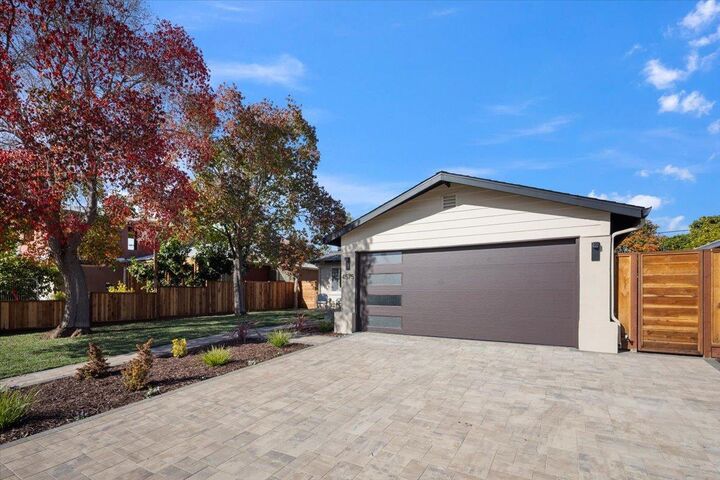
Fully remodeled, move-in ready West San Jose home in Campbell Union schools! This 3 bed, 3 bath single-family home offers 1,302 sq ft of beautifully finished living space, redesigned from top to bottom with an open-concept floor plan and exceptional attention to detail. Bright, airy interiors feature new flooring, designer paint, and seamless flow between the living, dining, and kitchen areas. The chefs kitchen showcases quartz countertops, custom cabinetry, new stainless steel appliances, and a spacious center island. All three bathrooms are remodeled with contemporary vanities and sophisticated tile. The primary suite offers his-and-hers closets and an updated ensuite bath. Major upgrades include a new roof, new HVAC, updated electrical, new stucco, and a dedicated laundry room. Outside, enjoy low-maintenance landscaping, new fencing, inviting outdoor spaces, and a 2-car garage with epoxy floors on a 5,992 sq ft lot. Near Hathaway and Saratoga Creek Parks, Los Gatos Creek and San Tomas Aquino trails, Trader Joes, Westgate, El Paseo, the planned Costco at Westgate West, and downtown Campbell, Saratoga, and Los Gatos. Quick access to Lawrence Expwy, Hwy 85, and Hwy 280 for Silicon Valley commutes. Turnkey living at its best. Buyer to verify schools.
MLS #:
ML82066983
ML82066983
Lot Size
5,992 SQFT
5,992 SQFT
Type
Single-Family Home
Single-Family Home
Year Built
1961
1961
School District
464
464
County
Santa Clara County
Santa Clara County
Listed By
Mueen Ghoury, Corpen Real Estate Group, Contact: 951-662-4244
Source
MLSlistings Inc.
Last checked Nov 10 2026 at 5:35 PM GMT+0000
MLSlistings Inc.
Last checked Nov 10 2026 at 5:35 PM GMT+0000
Bathroom Details
- Full Bathrooms: 3
Interior Features
- Inside
- Electricity Hookup (220V)
Kitchen
- Garbage Disposal
- Oven Range - Electric
- Refrigerator
- Countertop - Quartz
Property Features
- Fenced
- Back Yard
- Low Maintenance
- Fireplace: Living Room
- Fireplace: Insert
- Foundation: Concrete Perimeter and Slab
Heating and Cooling
- Central Forced Air - Gas
- Central Ac
Flooring
- Tile
- Wood
- Laminate
Exterior Features
- Roof: Shingle
Utility Information
- Utilities: Water - Public, Public Utilities
- Sewer: Sewer - Public
- Energy: Ceiling Insulation, Double Pane Windows, Thermostat Controller
Garage
- Attached Garage
- On Street
- Gate / Door Opener
Stories
- 1
Living Area
- 1,302 sqft
Additional Information: Corpen Real Estate Group | 951-662-4244
Location
Estimated Monthly Mortgage Payment
*Based on Fixed Interest Rate withe a 30 year term, principal and interest only
Listing price
Down payment
%
Interest rate
%Mortgage calculator estimates are provided by The Corcoran Group and are intended for information use only. Your payments may be higher or lower and all loans are subject to credit approval.
Disclaimer: The data relating to real estate for sale on this website comes in part from the Broker Listing Exchange program of the MLSListings Inc.TM MLS system. Real estate listings held by brokerage firms other than the broker who owns this website are marked with the Internet Data Exchange icon and detailed information about them includes the names of the listing brokers and listing agents. Listing data updated every 30 minutes.
Properties with the icon(s) are courtesy of the MLSListings Inc.
Listing Data Copyright 2026 MLSListings Inc. All rights reserved. Information Deemed Reliable But Not Guaranteed.
Properties with the
 icon(s) are courtesy of the MLSListings Inc.
Listing Data Copyright 2026 MLSListings Inc. All rights reserved. Information Deemed Reliable But Not Guaranteed.




 Facebook
 X
 Pinterest
 Copy Link
