

Listing Courtesy of: CRMLS / Listed By: Rick Bell, Compass
4032 Hastings Avenue San Jose, CA 95118
Active
$1,495,000 (USD)
OPEN HOUSE TIMES
-
OPENSat, Aug 151:30 pm - 4:30 pm
-
OPENSun, Aug 161:30 pm - 4:30 pm

Description
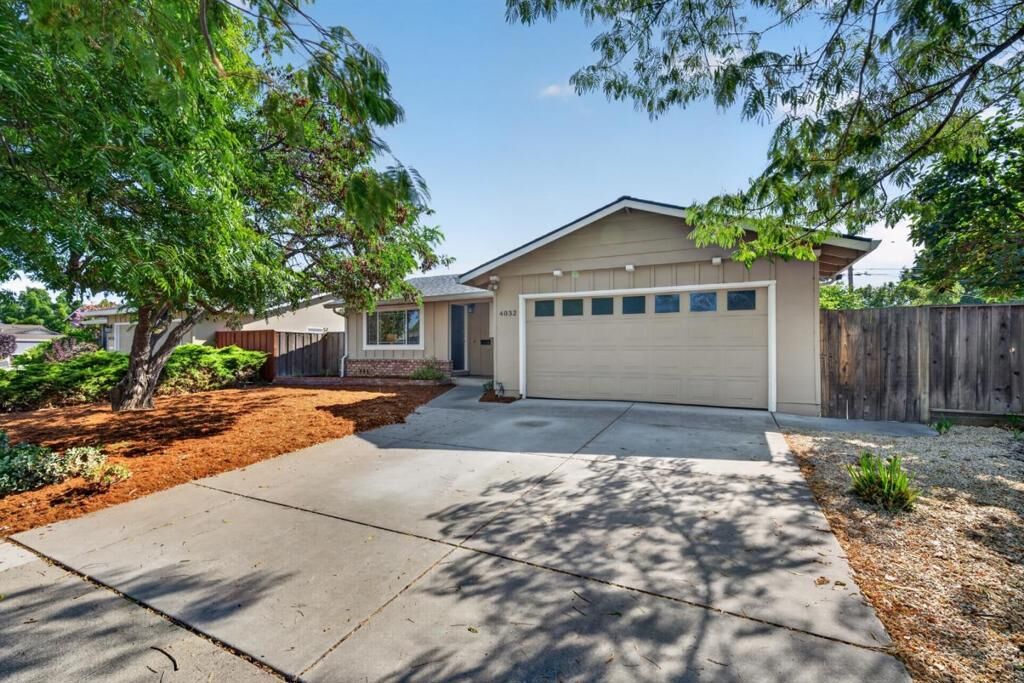
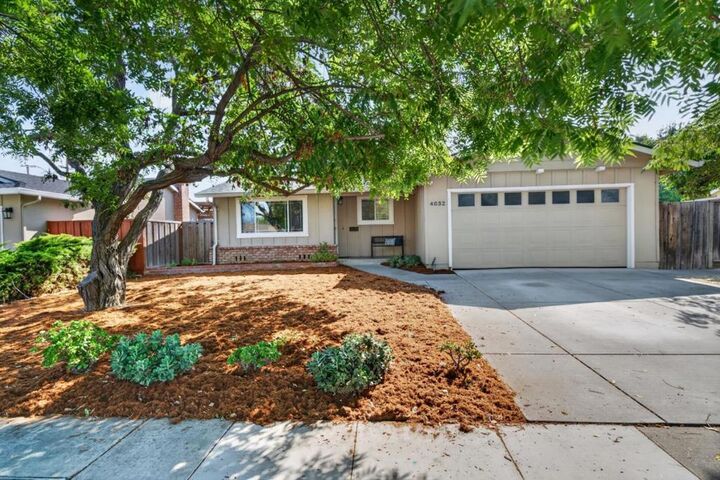
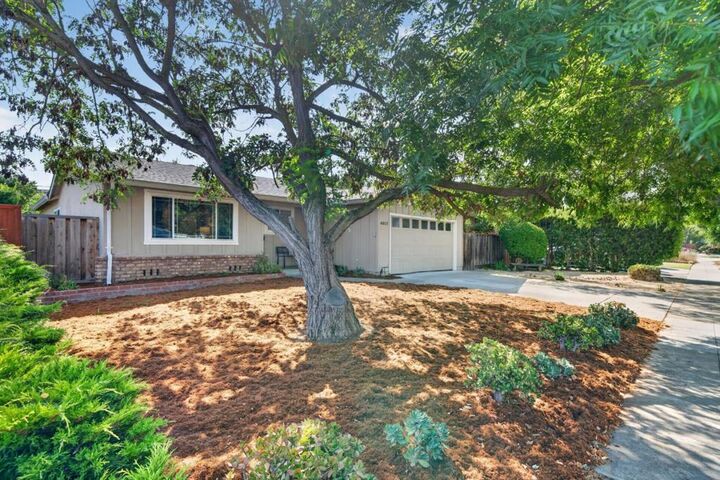
This charming single-story ranch home offers a wonderful blend of classic style, modern comfort, and an inviting floor plan. From the moment you step inside, you'll feel right at home. The open dine-in kitchen flows seamlessly into the family room, creating an easy, welcoming space for everyday living and entertaining. A peninsula with a butcher-block countertop and abundant cabinetry adds both functionality and warmth to the kitchen. From the family room, patio doors open to a spacious backyard patio, creating a natural indoor-outdoor connection and filling the home with beautiful natural light. The generous side yard offers plenty of possibilities from a vegetable garden or play area to a spot for outdoor recreation or a future play structure. The location is equally appealing, with Cambrian Park Plaza, Target, Home Depot, neighborhood parks, restaurants, and other everyday conveniences just minutes away. Easy access to Highway 85, with connections to Highways 101 and 17, makes commuting convenient while preserving the peaceful, neighborhood feel of this established residential community.
MLS #:
ML82057402
ML82057402
Lot Size
6,500 SQFT
6,500 SQFT
Type
Single-Family Home
Single-Family Home
Year Built
1961
1961
Style
Ranch
Ranch
Views
Neighborhood
Neighborhood
School District
San Jose Unified
San Jose Unified
County
Santa Clara County
Santa Clara County
Listed By
Rick Bell, Compass
Source
CRMLS
Last checked Aug 12 2026 at 7:21 PM GMT+0000
CRMLS
Last checked Aug 12 2026 at 7:21 PM GMT+0000
Bathroom Details
- Full Bathrooms: 2
Interior Features
- Laundry: In Garage
- Dishwasher
- Disposal
- Refrigerator
- Vented Exhaust Fan
- Windows: Skylight(s)
Property Features
- Fireplace: Family Room
- Fireplace: Wood Burning
Heating and Cooling
- Central Air
Flooring
- Carpet
- Tile
Exterior Features
- Roof: Composition
Utility Information
- Utilities: Water Source: Public
School Information
- Elementary School: Other
- Middle School: John Muir
- High School: Pioneer
Stories
- 1
Living Area
- 1,316 sqft
Location
Estimated Monthly Mortgage Payment
*Based on Fixed Interest Rate withe a 30 year term, principal and interest only
Listing price
Down payment
%
Interest rate
%Mortgage calculator estimates are provided by The Corcoran Group and are intended for information use only. Your payments may be higher or lower and all loans are subject to credit approval.
Disclaimer: Based on information from California Regional Multiple Listing Service, Inc. as of {8/12/26 12:21} and /or other sources. Display of MLS data is deemed reliable but is not guaranteed accurate by the MLS. The Broker/Agent providing the information contained herein may or may not have been the Listing and/or Selling Agent. The information being provided by Conejo Simi Moorpark Association of REALTORS® (“CSMAR”) is for the visitor's personal, non-commercial use and may not be used for any purpose other than to identify prospective properties visitor may be interested in purchasing. Any information relating to a property referenced on this web site comes from the Internet Data Exchange (“IDX”) program of CSMAR. This web site may reference real estate listing(s) held by a brokerage firm other than the broker and/or agent who owns this web site. Any information relating to a property, regardless of source, including but not limited to square footages and lot sizes, is deemed reliable.




 Facebook
 X
X
 Pinterest
 Copy Link
