

 Listed by MLSlistings Inc. / Listed By: Raymond Lee, Clarity Capital Group - Contact: 408-891-0496
 4016 San Bernardino Way San Jose, CA 95111
Active
$1,199,000 (USD)
OPEN HOUSE TIMES
-
OPENSat, Aug 221:30 pm - 4:30 pm
-
OPENSun, Aug 231:30 pm - 4:30 pm
Description
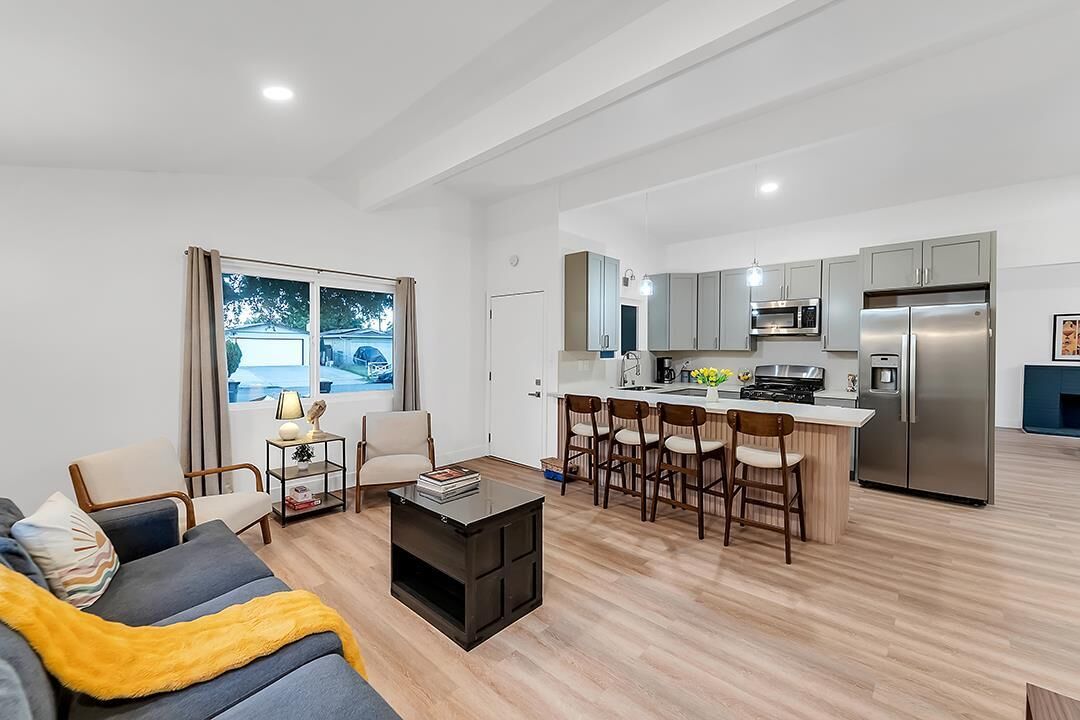
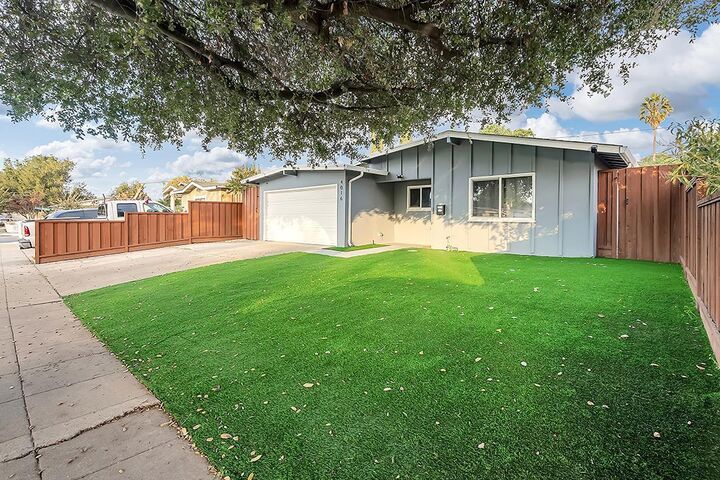
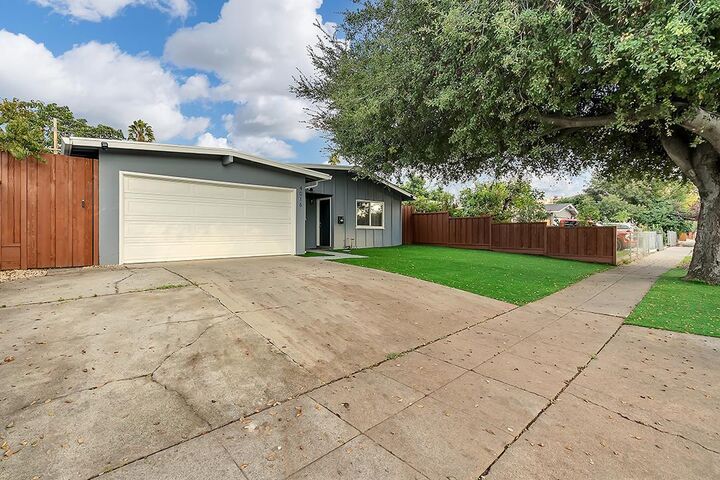
Before you compare the price, compare the property. This house sold for $1M in June 2025 (MLS# ML81995694). We encourage buyers to look at the prior listing & compare what was purchased then to what is offered today. Sellers estimate replicating the improvements at today's material & labor costs would be approx $210,000. A beautiful new kitchen, remodeled bathrooms, flooring, paint & recessed lighting are easy to see. Just as important are the improvements you DON'T see: upgraded plumbing supply/drain lines serving the kitchen, laundry & baths; new HVAC including AC/furnace; electrical upgrades including grounding, outlets/switches; dual-pane windows; & replacement of the shingled roof areas (existing torch-down roof area was reported satisfactory & left in place). Sellers also added new exterior stucco/paint, landscaping, fencing, finished garage & laundry hookups. This isn't simply the same home offered a year later at a higher price. It's a substantially improved, move-in-ready home ready for you. You don't need to take on the time/expense/disruption of a major renovation; that part is complete and already behind you. Ask your agent for the MLS Virtual Tour to see the website, Matterport, disclosures & BEFORE/AFTER comparison. Come see us this weekend! 8/22 and 8/23 1:30-4:30
MLS #:
ML82056472
ML82056472
Lot Size
5,000 SQFT
5,000 SQFT
Type
Single-Family Home
Single-Family Home
Year Built
1959
1959
School District
457
457
County
Santa Clara County
Santa Clara County
Listed By
Raymond Lee, Clarity Capital Group, Contact: 408-891-0496
Source
MLSlistings Inc.
Last checked Aug 18 2026 at 7:24 PM GMT+0000
MLSlistings Inc.
Last checked Aug 18 2026 at 7:24 PM GMT+0000
Bathroom Details
- Full Bathrooms: 2
Interior Features
- In Garage
Kitchen
- Dishwasher
- Oven Range
Property Features
- Fenced
- Back Yard
- Low Maintenance
- Fireplace: Living Room
- Foundation: Concrete Perimeter
- Foundation: Crawl Space
Heating and Cooling
- Central Forced Air - Gas
- Central Ac
Flooring
- Tile
- Wood
Exterior Features
- Roof: Composition
Utility Information
- Utilities: Water - Public, Public Utilities
- Sewer: Sewer - Public
- Energy: Double Pane Windows, Thermostat Controller
Garage
- Attached Garage
Stories
- 1
Living Area
- 1,308 sqft
Additional Information: Clarity Capital Group | 408-891-0496
Location
Estimated Monthly Mortgage Payment
*Based on Fixed Interest Rate withe a 30 year term, principal and interest only
Listing price
Down payment
%
Interest rate
%Mortgage calculator estimates are provided by The Corcoran Group and are intended for information use only. Your payments may be higher or lower and all loans are subject to credit approval.
Disclaimer: The data relating to real estate for sale on this website comes in part from the Broker Listing Exchange program of the MLSListings Inc.TM MLS system. Real estate listings held by brokerage firms other than the broker who owns this website are marked with the Internet Data Exchange icon and detailed information about them includes the names of the listing brokers and listing agents. Listing data updated every 30 minutes.
Properties with the icon(s) are courtesy of the MLSListings Inc.
Listing Data Copyright 2026 MLSListings Inc. All rights reserved. Information Deemed Reliable But Not Guaranteed.
Properties with the
 icon(s) are courtesy of the MLSListings Inc.
 Listing Data Copyright 2026 MLSListings Inc. All rights reserved. Information Deemed Reliable But Not Guaranteed.




 Facebook
 X
X
 Pinterest
 Copy Link
