

 Listed by MLSlistings Inc. / Listed By: Dennis Delisle, Eq1 - Contact: 408-422-3612
 3838 Carrera Court San Jose, CA 95148
Active
$3,598,888 (USD)
OPEN HOUSE TIMES
-
OPENFri, Aug 76:00 pm - 8:00 pm
-
OPENSat, Aug 81:00 pm - 4:00 pm
-
OPENSun, Aug 91:00 pm - 4:00 pm
show more
Description
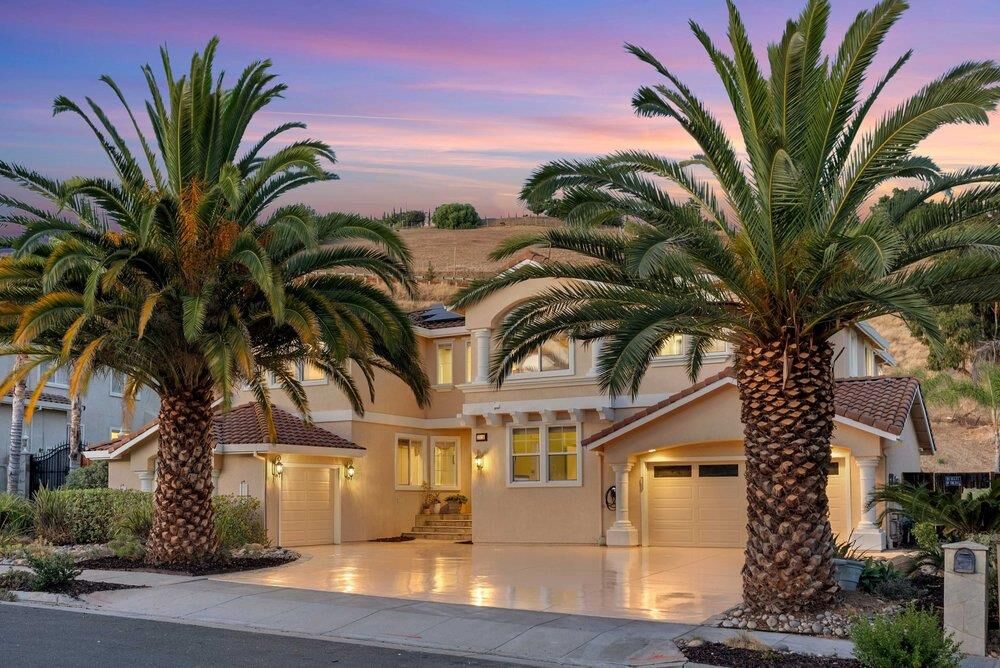
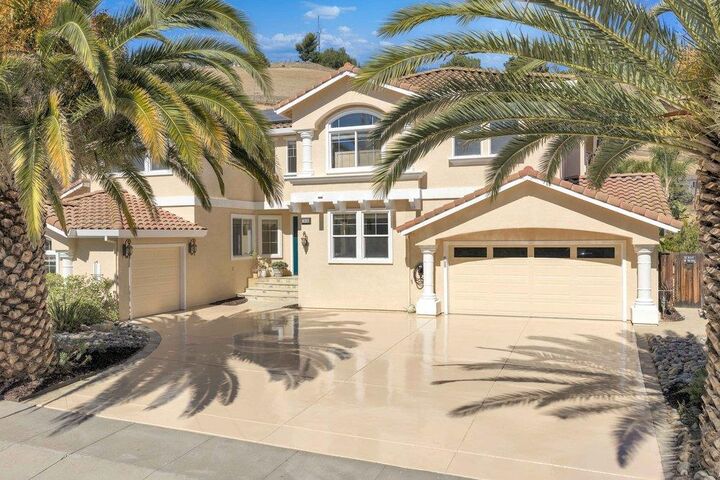
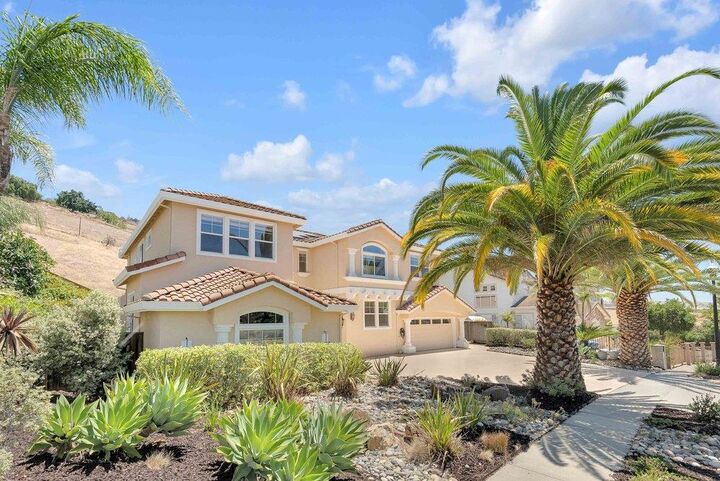
A truly exceptional retreat in the desirable Evergreen foothills, this impressive 6-bedroom, 4.5-bath residence is set on an expansive 16,300-square-foot lot and offers a rare blend of elegance, versatility, and resort-style living. A grand entry leads to a dramatic formal living room featuring soaring ceilings, two-story walls of windows, abundant natural light, and a striking fireplace that creates an unforgettable first impression. The spacious kitchen is designed for everyday living and effortless entertaining, with granite countertops, a generous center island, extensive cabinetry, stainless steel appliances, and an open connection to the surrounding living areas. Two main-level bedrooms offer flexibility for guests, multigenerational living, or private office space, while the three-car garage provides ample parking and storage. Step outside to a one-of-a-kind backyard oasis with a sparkling pool, elevated spa, colorful koi pond, covered patio, outdoor bar, expansive lawn, lush tropical landscaping, and a charming private vineyard. Whether hosting family and friends or enjoying a peaceful evening at home, this distinctive property delivers privacy, comfort, and exceptional California indoor-outdoor living.
MLS #:
ML82056615
ML82056615
Lot Size
0.37 acres
0.37 acres
Type
Single-Family Home
Single-Family Home
Year Built
2005
2005
School District
456
456
County
Santa Clara County
Santa Clara County
Listed By
Dennis Delisle, Eq1, Contact: 408-422-3612
Source
MLSlistings Inc.
Last checked Aug 5 2026 at 3:05 PM GMT+0000
MLSlistings Inc.
Last checked Aug 5 2026 at 3:05 PM GMT+0000
Bathroom Details
- Full Bathrooms: 4
- Half Bathroom: 1
Interior Features
- Tub / Sink
- In Utility Room
Kitchen
- Garbage Disposal
- Microwave
- Pantry
- Dishwasher
- Countertop - Granite
- Island
- Hood Over Range
- Cooktop - Gas
- Wine Refrigerator
- Refrigerator
Property Features
- Fenced
- Outdoor Kitchen
- Bbq Area
- Sprinklers - Auto
- Sprinklers - Lawn
- Fireplace: Living Room
- Fireplace: Family Room
- Fireplace: Primary Bedroom
- Foundation: Concrete Perimeter
- Foundation: Post and Pier
Heating and Cooling
- Central Forced Air
- Multi-Zone
Flooring
- Tile
- Carpet
Exterior Features
- Roof: Tile
Utility Information
- Utilities: Water - Public, Solar Panels - Owned
- Sewer: Sewer - Public
- Energy: Double Pane Windows, Solar Power
School Information
- Elementary School: Carolyn A. Clark Elementary
- Middle School: Quimby Oak Intermediate
- High School: Evergreen Valley High
Garage
- Attached Garage
Stories
- 2
Living Area
- 4,617 sqft
Additional Information: Eq1 | 408-422-3612
Location
Disclaimer: The data relating to real estate for sale on this website comes in part from the Broker Listing Exchange program of the MLSListings Inc.TM MLS system. Real estate listings held by brokerage firms other than the broker who owns this website are marked with the Internet Data Exchange icon and detailed information about them includes the names of the listing brokers and listing agents. Listing data updated every 30 minutes.
Properties with the icon(s) are courtesy of the MLSListings Inc.
Listing Data Copyright 2026 MLSListings Inc. All rights reserved. Information Deemed Reliable But Not Guaranteed.
Properties with the
 icon(s) are courtesy of the MLSListings Inc.
 Listing Data Copyright 2026 MLSListings Inc. All rights reserved. Information Deemed Reliable But Not Guaranteed.




 Facebook
 X
X
 Pinterest
 Copy Link
