

 Listed by MLSlistings Inc. / Listed By: Alex "Sandy" Wihtol, Los Altos - Contact: 650-619-5667
 3529 Speno Drive San Jose, CA 95117
Active
$1,988,000 (USD)
OPEN HOUSE TIMES
-
OPENWed, Aug 199:30 am - 12:30 pm
-
OPENSat, Aug 221:30 pm - 4:30 pm
-
OPENSun, Aug 231:00 pm - 4:00 pm
show more
Description
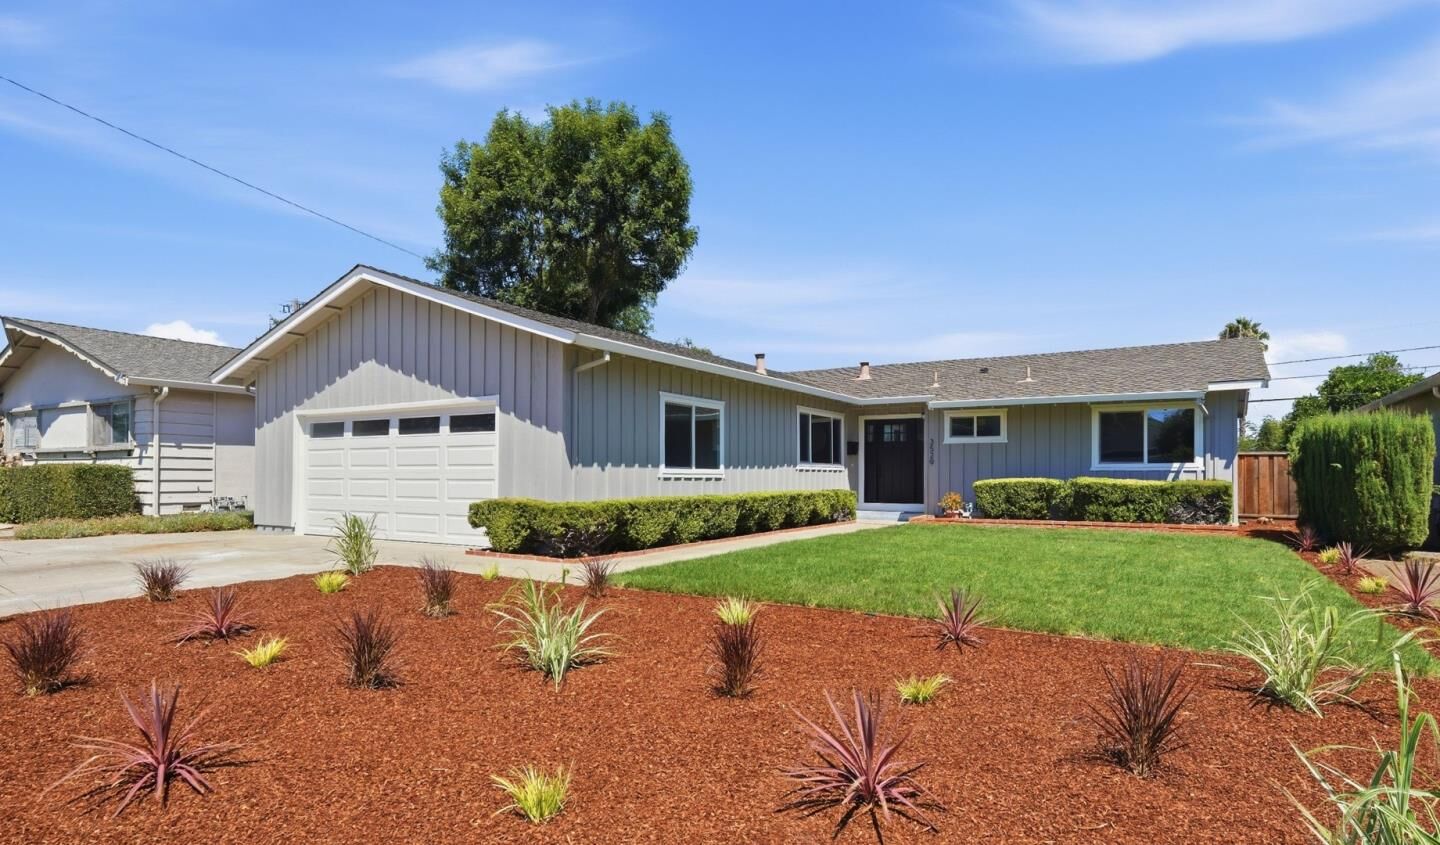
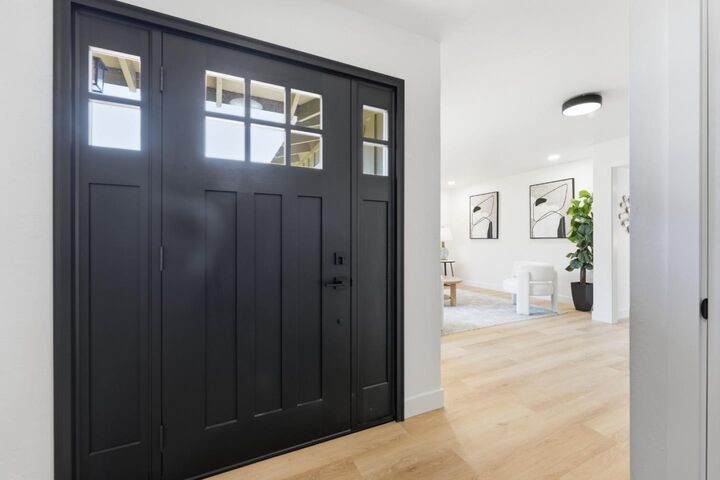
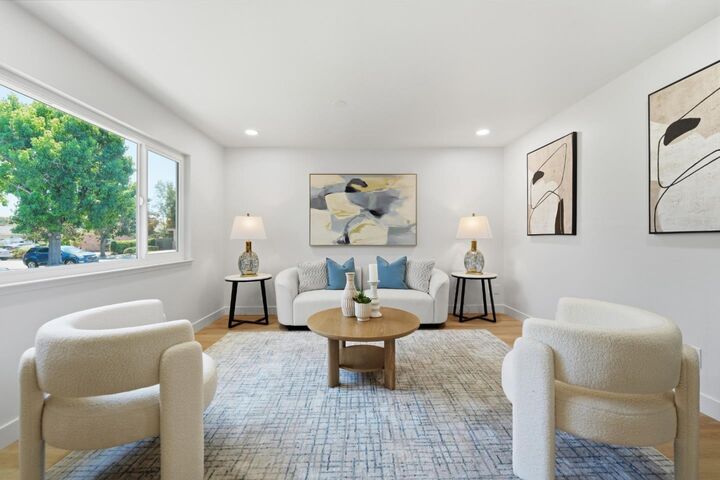
Welcome to this beautifully transformed 3-bedrm, 2-bath residence, showcasing the perfect blend of mid-century bones and flawless modern luxury. Originally built in 1961 and situated on a generous 6,710 square foot lot, this 1,475 sq ft home has been completely upgraded and remodeled by the acclaimed Regency Group of Fremont. Executed with full permits and an uncompromising attention to detail, every inch of this home exudes quality craftsmanship. Located in the Winchester Neighborhood of West San Jose, the property feeds into the top-rated Moreland School District. Payne Elementary, Moreland Middle & Prospect H.S. Commuters will love the seamless access to the Bay Area's premier travel arteries, offering effortless routes to downtown San Jose and the San Jose Mineta SJC Airport. When the weekend arrives, enjoy world-class shopping, upscale dining, and vibrant nightlife just moments away at the iconic Santana Row and Westfield Valley Fair Mall. An overall fantastic property in an unbeatable Silicon Valley location! Buyer to cooperated with seller at no cost to the buyer in sellers 1031 Tax Deferred Exchange.
MLS #:
ML82058037
ML82058037
Lot Size
6,710 SQFT
6,710 SQFT
Type
Single-Family Home
Single-Family Home
Year Built
1961
1961
School District
464
464
County
Santa Clara County
Santa Clara County
Listed By
Alex "Sandy" Wihtol, DRE #BRE# 00886625, Los Altos, Contact: 650-619-5667
Source
MLSlistings Inc.
Last checked Aug 18 2026 at 7:24 PM GMT+0000
MLSlistings Inc.
Last checked Aug 18 2026 at 7:24 PM GMT+0000
Bathroom Details
- Full Bathrooms: 2
Property Features
- Fireplace: Living Room
- Foundation: Concrete Perimeter and Slab
Heating and Cooling
- Forced Air
- None
Exterior Features
- Roof: Composition
- Roof: Shingle
Utility Information
- Utilities: Water - Public, Public Utilities
- Sewer: Sewer - Public
Garage
- Attached Garage
Stories
- 1
Living Area
- 1,475 sqft
Additional Information: Los Altos | 650-619-5667
Location
Estimated Monthly Mortgage Payment
*Based on Fixed Interest Rate withe a 30 year term, principal and interest only
Listing price
Down payment
%
Interest rate
%Mortgage calculator estimates are provided by The Corcoran Group and are intended for information use only. Your payments may be higher or lower and all loans are subject to credit approval.
Disclaimer: The data relating to real estate for sale on this website comes in part from the Broker Listing Exchange program of the MLSListings Inc.TM MLS system. Real estate listings held by brokerage firms other than the broker who owns this website are marked with the Internet Data Exchange icon and detailed information about them includes the names of the listing brokers and listing agents. Listing data updated every 30 minutes.
Properties with the icon(s) are courtesy of the MLSListings Inc.
Listing Data Copyright 2026 MLSListings Inc. All rights reserved. Information Deemed Reliable But Not Guaranteed.
Properties with the
 icon(s) are courtesy of the MLSListings Inc.
 Listing Data Copyright 2026 MLSListings Inc. All rights reserved. Information Deemed Reliable But Not Guaranteed.




 Facebook
 X
X
 Pinterest
 Copy Link
