

 Listed by MLSlistings Inc. / Listed By: Steven Luu, Century 21 Masters - Contact: 510-406-2662
 3461 Story Road San Jose, CA 95127
Active (1 Days)
$2,175,000 (USD)
OPEN HOUSE TIMES
-
OPENSat, Aug 812 noon - 4:00 pm
-
OPENSun, Aug 912 noon - 4:00 pm
-
OPENSat, Aug 1512 noon - 4:00 pm
-
OPENSun, Aug 1612 noon - 4:00 pm
show more
show more

Description
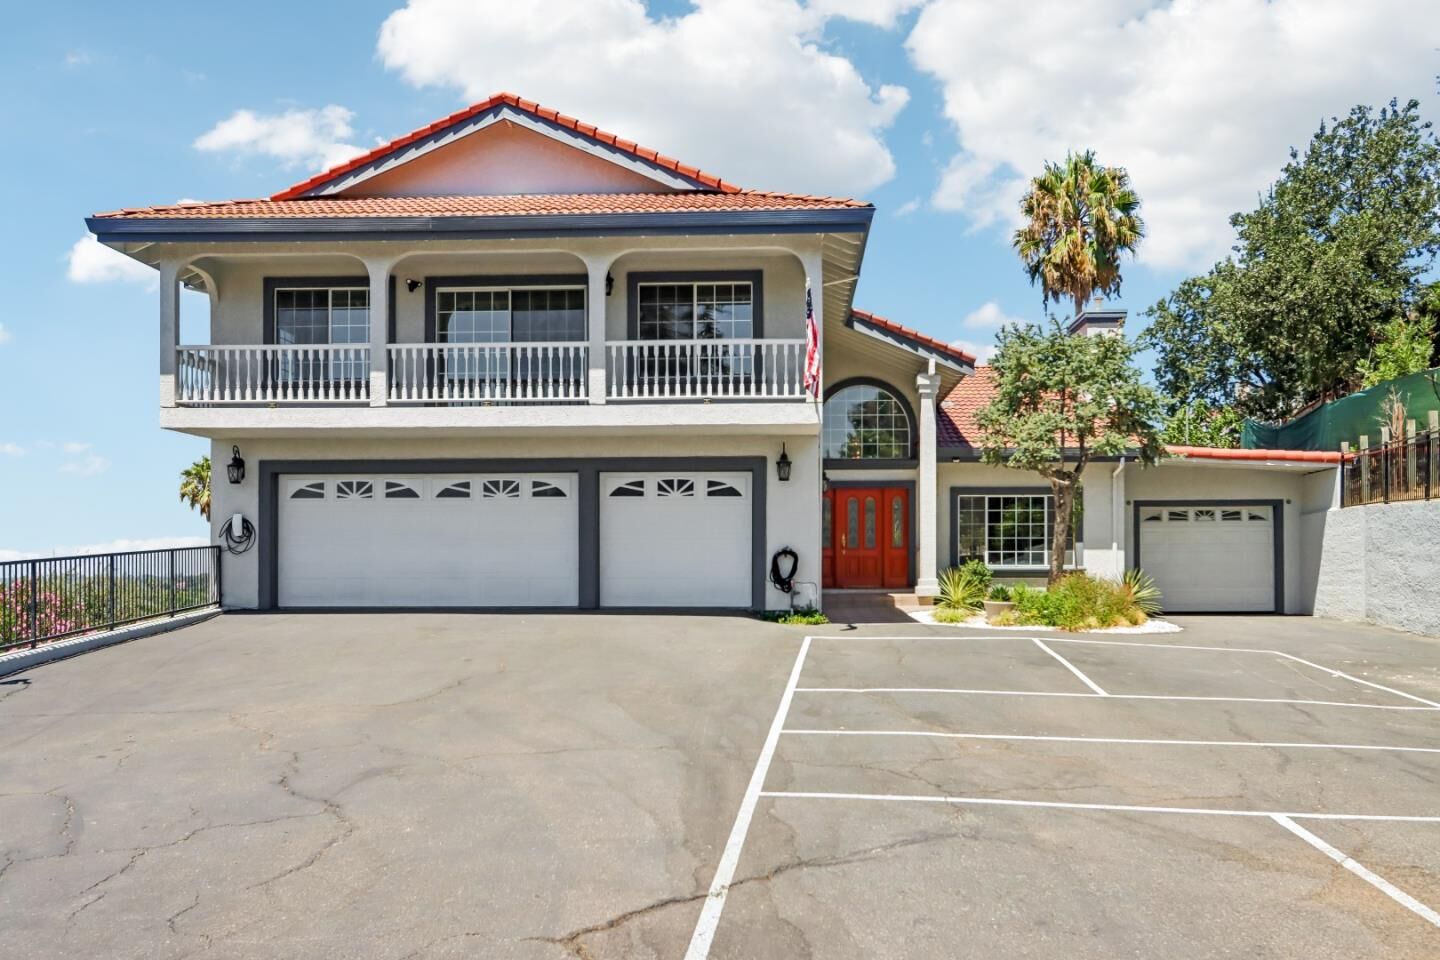
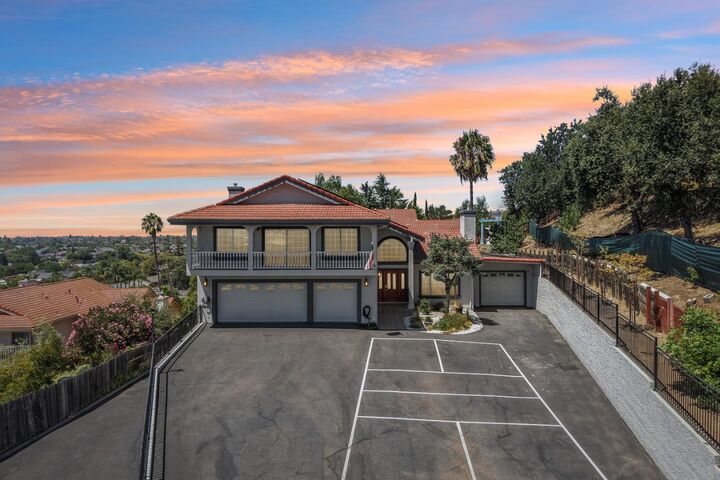
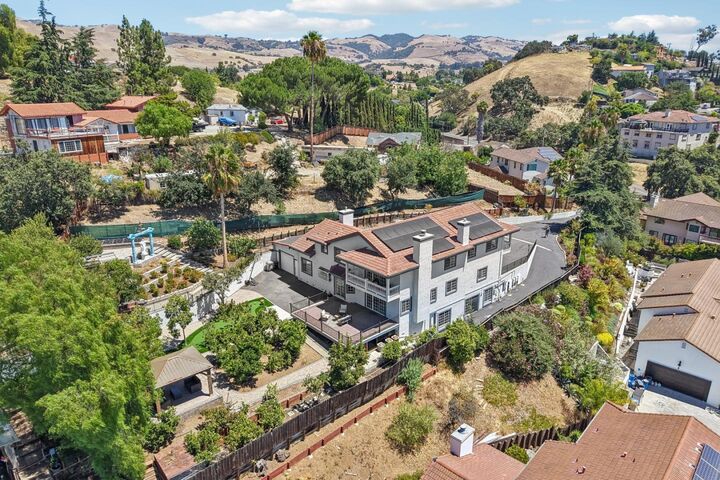
Welcome to 3461 Story Road, a hillside residence offering breathtaking panoramic views and an impressive blend of space, comfort, and timeless design. With 4 bedrooms, 4 bathrooms, and approximately 3,777 square feet of living space, this home is thoughtfully designed for both everyday living and memorable entertaining. Step inside to soaring ceilings, abundant natural light, and expansive living spaces that create an inviting sense of openness. The spacious chef's kitchen features solid oak cabinetry, stainless steel appliances, generous counter space, and a rare secondary spice/prep kitchen with its own sinkperfect for hosting family gatherings or preparing elaborate meals with ease. The primary suite offers a true retreat, complete with a spa-inspired bathroom, generous closet space, and peaceful hillside views. Throughout the home, multiple living and dining areas provide the flexibility to entertain, work from home, or simply relax in comfort. By the way, this home is facing Southeast!!! Ready to move in !!!! Must See!!!!!
MLS #:
ML82057058
ML82057058
Lot Size
0.63 acres
0.63 acres
Type
Single-Family Home
Single-Family Home
Year Built
1992
1992
Views
City Lights
City Lights
School District
466
466
County
Santa Clara County
Santa Clara County
Listed By
Steven Luu, Century 21 Masters, Contact: 510-406-2662
Source
MLSlistings Inc.
Last checked Aug 8 2026 at 1:12 PM GMT+0000
MLSlistings Inc.
Last checked Aug 8 2026 at 1:12 PM GMT+0000
Bathroom Details
- Full Bathrooms: 4
Interior Features
- Inside
Kitchen
- Microwave
- Oven - Self Cleaning
- Trash Compactor
- Countertop - Tile
- Oven Range - Electric
- Cooktop - Electric
- Countertop - Other
- Refrigerator
Lot Information
- Views
- Private / Secluded
Property Features
- Deck
- Gazebo
- Fenced
- Back Yard
- Other
- Fireplace: Living Room
- Fireplace: Wood Burning
- Fireplace: Family Room
- Foundation: Post and Pier
Heating and Cooling
- Central Forced Air - Gas
- Central Ac
Flooring
- Hardwood
- Laminate
- Carpet
Exterior Features
- Roof: Tile
Utility Information
- Utilities: Water - Public, Public Utilities
- Sewer: Sewer - Public
- Energy: Double Pane Windows, Solar Power Battery Backup, Solar Power
Garage
- Guest / Visitor Parking
- Attached Garage
- Electric Gate
- Room for Oversized Vehicle
Stories
- 2
Living Area
- 3,777 sqft
Additional Information: Masters | 510-406-2662
Location
Disclaimer: The data relating to real estate for sale on this website comes in part from the Broker Listing Exchange program of the MLSListings Inc.TM MLS system. Real estate listings held by brokerage firms other than the broker who owns this website are marked with the Internet Data Exchange icon and detailed information about them includes the names of the listing brokers and listing agents. Listing data updated every 30 minutes.
Properties with the icon(s) are courtesy of the MLSListings Inc.
Listing Data Copyright 2026 MLSListings Inc. All rights reserved. Information Deemed Reliable But Not Guaranteed.
Properties with the
 icon(s) are courtesy of the MLSListings Inc.
 Listing Data Copyright 2026 MLSListings Inc. All rights reserved. Information Deemed Reliable But Not Guaranteed.




 Facebook
 X
X
 Pinterest
 Copy Link
