

 Listed by MLSlistings Inc. / Listed By: Gigi Zhang, Aspire Homes - Contact: 213-245-1216
3374 Brook Leaf Court San Jose, CA 95132
Active (1 Days)
$1,688,000 (USD)
OPEN HOUSE TIMES
-
OPENSun, Oct 251:30 pm - 4:30 pm
-
OPENMon, Oct 264:30 pm - 6:30 pm
Description
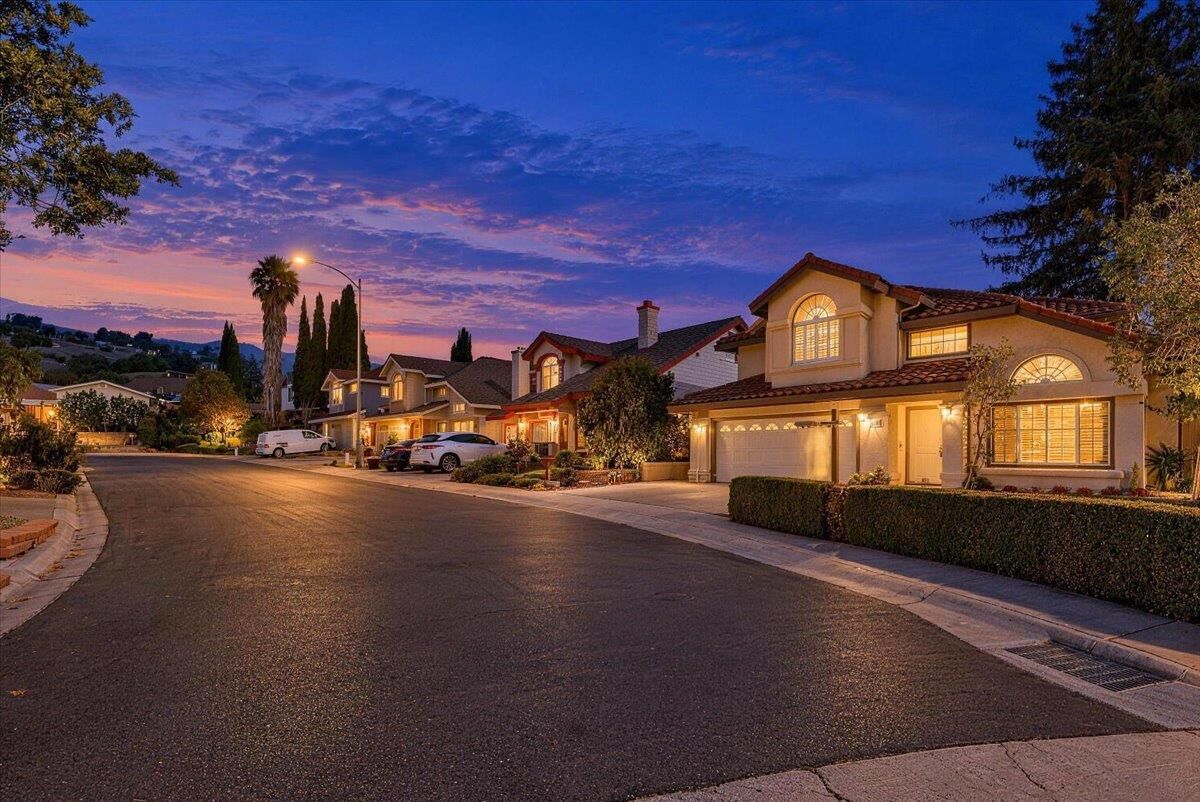
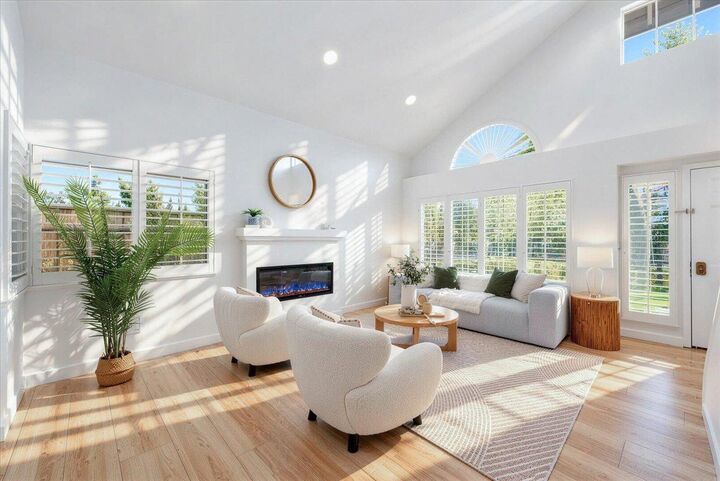
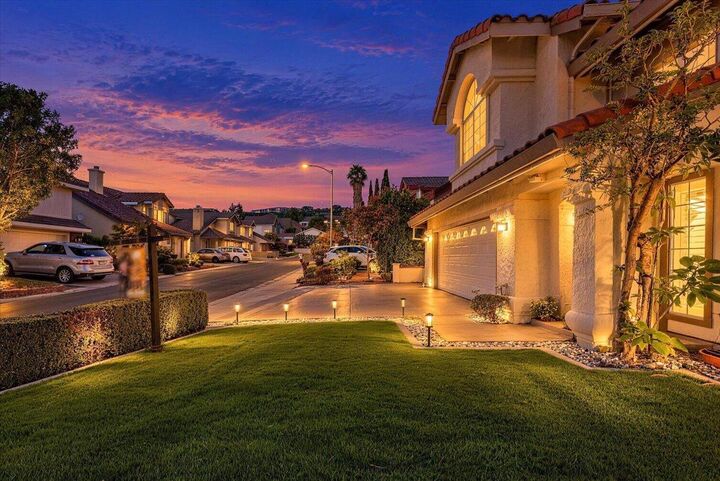
Set against the scenic foothills, this beautifully upgraded home in the desirable Autumn Ridge community near Piedmont Hills offers mountain and foothill views, soaring ceilings and bright, inviting interiors. Approximately 1,835 sq. ft. includes 4 bedrooms, 2.5 bathrooms, the updated kitchen, refreshed bathrooms with TOTO toilets, plantation shutters throughout, recessed lighting and upgraded fireplace complement ceramic flooring downstairs and waterproof vinyl flooring upstairs. The spacious primary suite features a walk-in closet and dual vanities. A fully owned solar system, central A/C, tankless water heater and a 240V garage outlet for EV charging add everyday comfort and convenience. A tile roof and 2-car garage complete the home. Beautifully landscaped front and back yards bring color to the outdoor spaces, while patio creates an inviting setting for dining, relaxing and entertaining. Situated for families and commuters alike, the home offers access to top-rated schools including Piedmont Hills High and provides easy access to tech companies, BART, and 680, 280, and 101 freeways. This well-established and diverse community is close to parks, shopping, and dining, making it a must-see for those seeking excellent connectivity and a family-friendly atmosphere.
MLS #:
ML82065688
ML82065688
Lot Size
3,696 SQFT
3,696 SQFT
Type
Single-Family Home
Single-Family Home
Year Built
1988
1988
School District
452
452
County
Santa Clara County
Santa Clara County
Listed By
Gigi Zhang, Aspire Homes, Contact: 213-245-1216
Source
MLSlistings Inc.
Last checked Oct 25 2026 at 2:57 PM GMT+0000
MLSlistings Inc.
Last checked Oct 25 2026 at 2:57 PM GMT+0000
Bathroom Details
- Full Bathrooms: 2
- Half Bathroom: 1
Interior Features
- Washer / Dryer
Kitchen
- Dishwasher
- Cooktop - Electric
- Countertop - Stone
- Refrigerator
Subdivision
- Autumn Ridge Community Association
Property Features
- Fireplace: Living Room
- Fireplace: Other
- Foundation: Crawl Space
Heating and Cooling
- Forced Air
- Central Ac
Homeowners Association Information
- Dues: $74/MONTHLY
Flooring
- Tile
- Vinyl / Linoleum
Exterior Features
- Roof: Tile
Utility Information
- Utilities: Water - Public, Public Utilities, Solar Panels - Owned
- Sewer: Sewer - Public
- Energy: Solar Power
Garage
- Attached Garage
Stories
- 2
Living Area
- 1,835 sqft
Additional Information: Aspire Homes | 213-245-1216
Location
Estimated Monthly Mortgage Payment
*Based on Fixed Interest Rate withe a 30 year term, principal and interest only
Listing price
Down payment
%
Interest rate
%Mortgage calculator estimates are provided by The Corcoran Group and are intended for information use only. Your payments may be higher or lower and all loans are subject to credit approval.
Disclaimer: The data relating to real estate for sale on this website comes in part from the Broker Listing Exchange program of the MLSListings Inc.TM MLS system. Real estate listings held by brokerage firms other than the broker who owns this website are marked with the Internet Data Exchange icon and detailed information about them includes the names of the listing brokers and listing agents. Listing data updated every 30 minutes.
Properties with the icon(s) are courtesy of the MLSListings Inc.
Listing Data Copyright 2026 MLSListings Inc. All rights reserved. Information Deemed Reliable But Not Guaranteed.
Properties with the
 icon(s) are courtesy of the MLSListings Inc.
Listing Data Copyright 2026 MLSListings Inc. All rights reserved. Information Deemed Reliable But Not Guaranteed.




 Facebook
 X
 Pinterest
 Copy Link
