

 Listed by MLSlistings Inc. / Listed By: Jermin Jojo, Real Brokerage Technologies - Contact: 408-963-1636
 3226 Pentland Court San Jose, CA 95148
Active (1 Days)
$1,389,000 (USD)
OPEN HOUSE TIMES
-
OPENSun, Aug 21:00 pm - 4:00 pm
Description
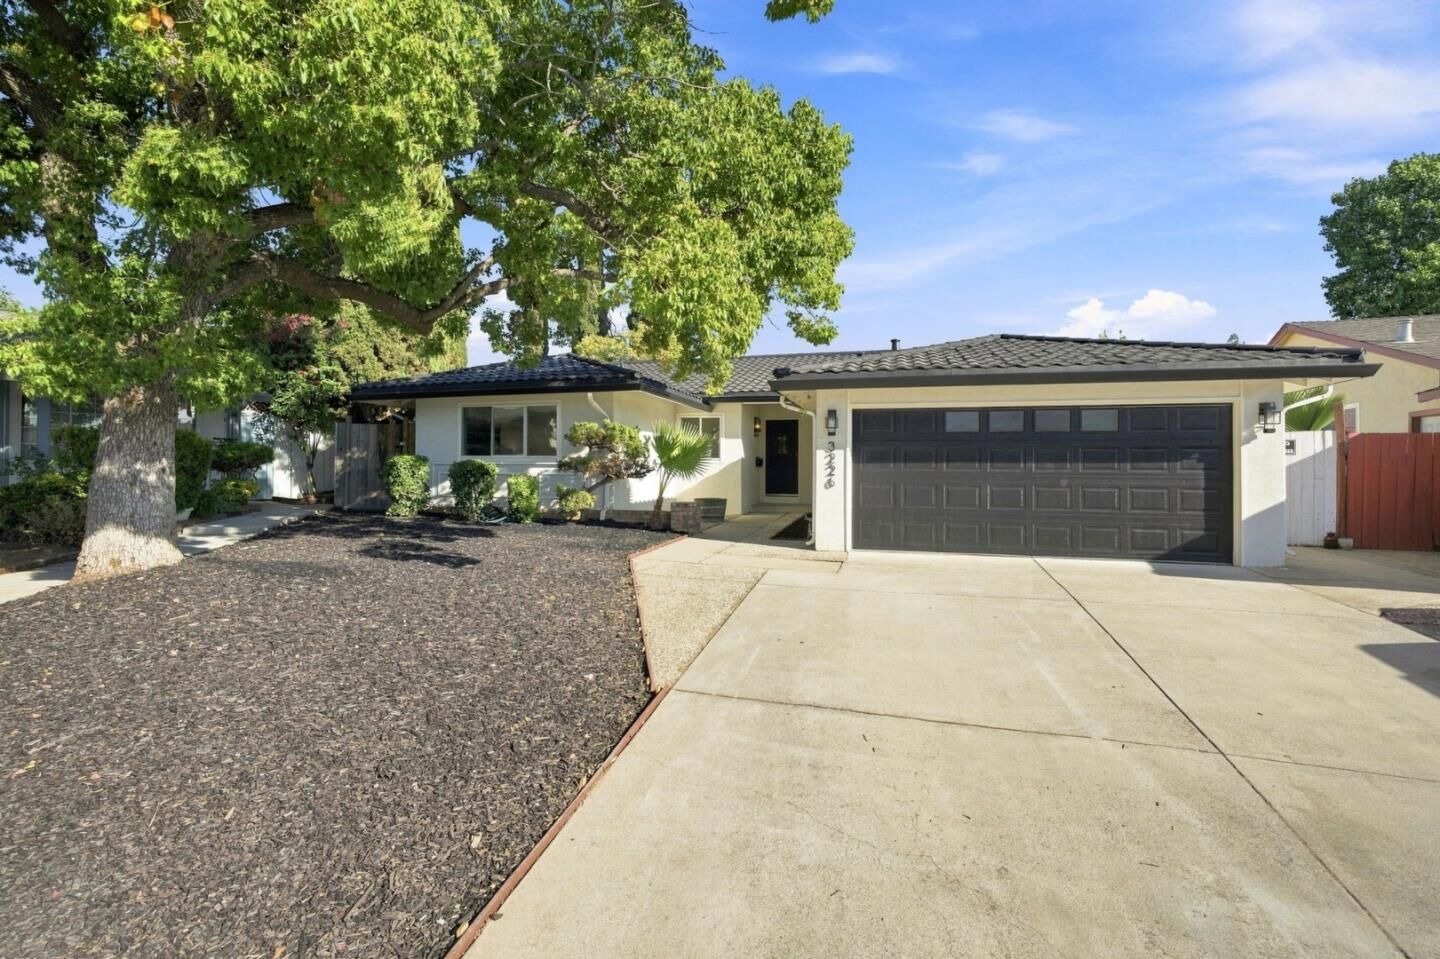
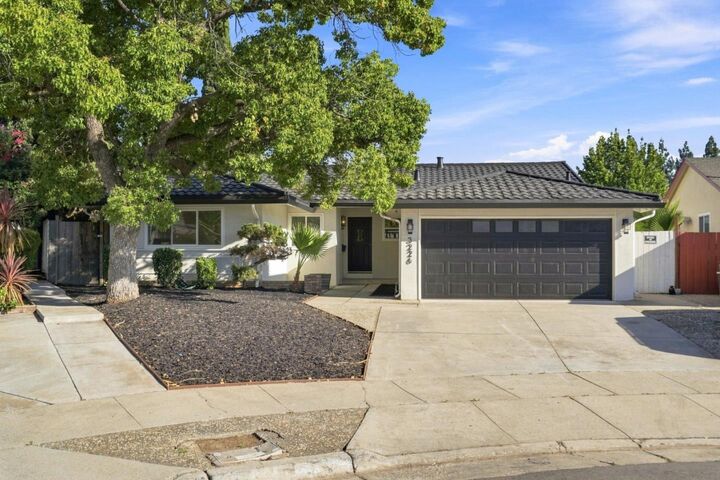
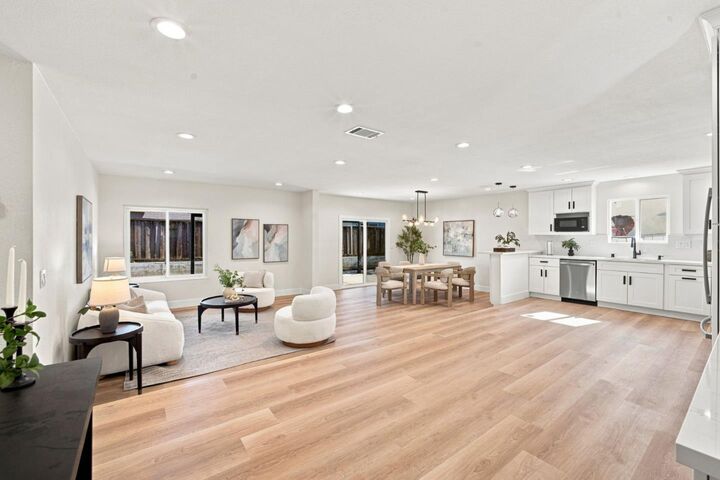
A beautifully remodeled home tucked away on a peaceful cul-de-sac in San Jose. This inviting residence offers a fresh, modern feel with a thoughtfully redesigned open-concept layout perfect for todays lifestyle. Step inside to discover a bright and spacious interior featuring contemporary finishes, seamless flow between living spaces, and a welcoming atmosphere for both everyday living and entertaining. The fully remodeled home combines style, comfort, and functionality, while the brand-new HVAC system provides year-round comfort and efficiency. Situated on an expansive lot, this property offers exceptional outdoor potential with plenty of space to relax, entertain, garden, or create your own private retreat. The quiet cul-de-sac setting adds to the sense of privacy while still offering convenient access to San Jose amenities, schools, shopping, and dining. 3226 Pentland Court is a rare opportunity to enjoy a move-in-ready home with modern upgrades, generous space, and a tranquil neighborhood setting.
MLS #:
ML82056295
ML82056295
Lot Size
6,000 SQFT
6,000 SQFT
Type
Single-Family Home
Single-Family Home
Year Built
1971
1971
School District
456
456
County
Santa Clara County
Santa Clara County
Listed By
Jermin Jojo, Real Brokerage Technologies, Contact: 408-963-1636
Source
MLSlistings Inc.
Last checked Aug 2 2026 at 5:52 PM GMT+0000
MLSlistings Inc.
Last checked Aug 2 2026 at 5:52 PM GMT+0000
Bathroom Details
- Full Bathrooms: 2
Interior Features
- Electricity Hookup (220V)
- Electricity Hookup (110V)
Kitchen
- Freezer
- Garbage Disposal
- Microwave
- Pantry
- Dishwasher
- Oven Range - Gas
- Exhaust Fan
- Hood Over Range
- Refrigerator
- Countertop - Quartz
Lot Information
- Regular
Property Features
- Deck
- Fenced
- Back Yard
- Low Maintenance
- Balcony / Patio
- Sprinklers - Auto
- Storage Shed / Structure
- Foundation: Concrete Slab
- Foundation: Crawl Space
Heating and Cooling
- Central Forced Air - Gas
- Central Ac
Flooring
- Hardwood
- Tile
Exterior Features
- Roof: Tile
Utility Information
- Utilities: Water - Public, Individual Gas Meters, Individual Electric Meters, Public Utilities
- Sewer: Sewer - Public
- Energy: Energy Star Appliances, Energy Star Hvac, Energy Star Lighting, Ceiling Insulation, Double Pane Windows, Thermostat Controller
Garage
- Uncovered Parking
- Attached Garage
- Gate / Door Opener
Stories
- 1
Living Area
- 1,538 sqft
Additional Information: Real Brokerage Technologies | 408-963-1636
Location
Disclaimer: The data relating to real estate for sale on this website comes in part from the Broker Listing Exchange program of the MLSListings Inc.TM MLS system. Real estate listings held by brokerage firms other than the broker who owns this website are marked with the Internet Data Exchange icon and detailed information about them includes the names of the listing brokers and listing agents. Listing data updated every 30 minutes.
Properties with the icon(s) are courtesy of the MLSListings Inc.
Listing Data Copyright 2026 MLSListings Inc. All rights reserved. Information Deemed Reliable But Not Guaranteed.
Properties with the
 icon(s) are courtesy of the MLSListings Inc.
 Listing Data Copyright 2026 MLSListings Inc. All rights reserved. Information Deemed Reliable But Not Guaranteed.




 Facebook
 X
X
 Pinterest
 Copy Link
