

Listing Courtesy of: CRMLS / Listed By: Sunny Singh, Golden State Fine Homes, Inc
3220 Foxboro Place San Jose, CA 95135
Active
$1,933,000 (USD)
OPEN HOUSE TIMES
-
OPENFri, Aug 75:00 pm - 8:00 pm
-
OPENSat, Aug 81:00 pm - 5:00 pm
-
OPENSun, Aug 91:00 pm - 5:00 pm
show more

Description
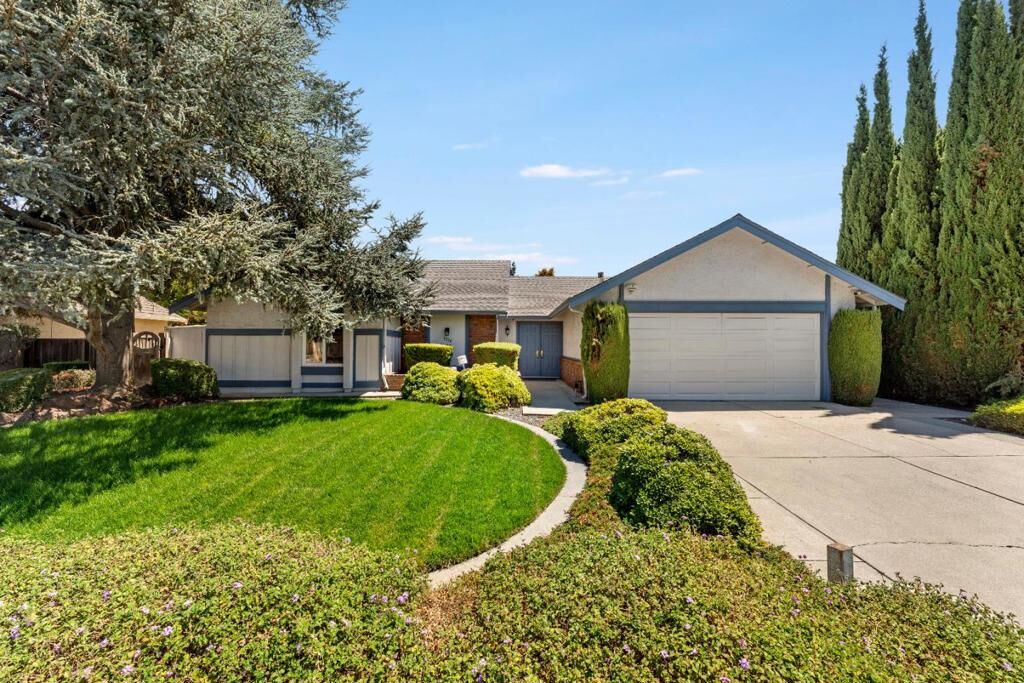
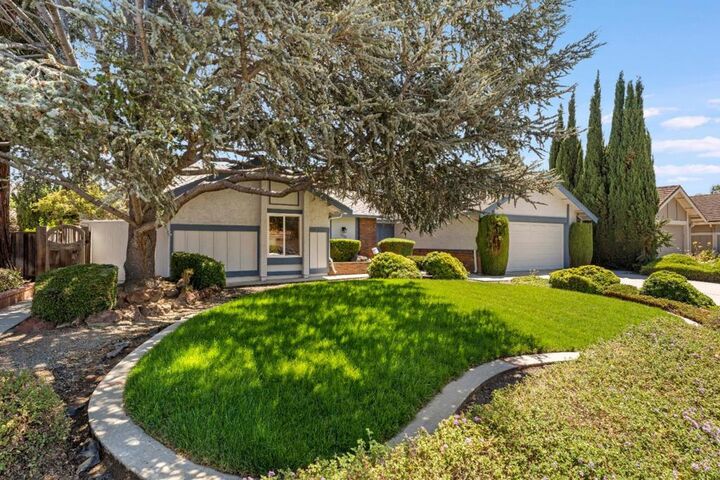
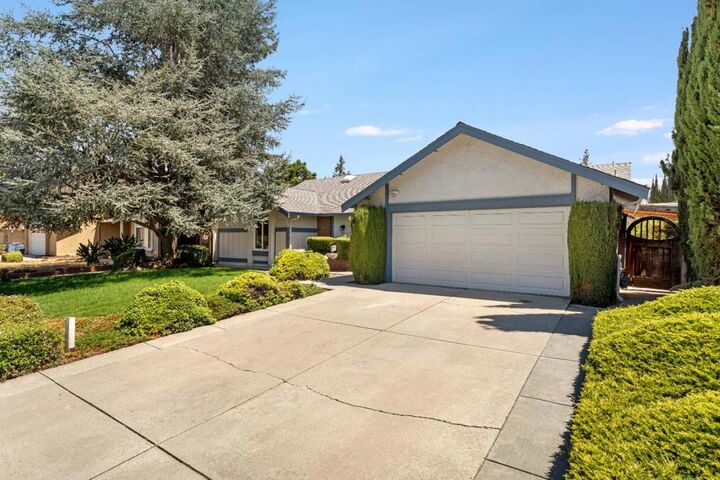
Welcome to this beautifully updated single-story home in the heart of Evergreen, situated on an approximately 7,950 sq. ft. lot. This exceptional residence features 3 bedrooms, 2 remodeled bathrooms, a 2-car garage, and an ideal floor plan for everyday living and entertaining. The bright, open interior showcases vaulted ceilings, hardwood flooring, separate living and family rooms, a formal dining area, and a spacious kitchen with granite countertops, premium appliances, abundant cabinetry, and ample storage. The inviting family room offers a cozy fireplace and wet bar. Recent upgrades include remodeled bathrooms, dual-pane windows, new furnace, central A/C, Tesla EV charger, security camera system, custom garage cabinetry, and fresh interior and exterior paint. The private backyard features a new lawn, retaining walls, storage shed, and mature lemon, orange, tangerine, grapefruit, and maple trees, providing plenty of space for entertaining, gardening, and recreation. Ideally located within walking distance to the bi-weekly Farmers' Market, Village Square Library, parks, shopping, dining, and close to Evergreen Elementary, Chaboya Middle, and Evergreen Valley High School. Don't miss this beautifully updated, move-in-ready home in one of Evergreen's most desirable neighborhoods!
MLS #:
ML82055729
ML82055729
Lot Size
7,950 SQFT
7,950 SQFT
Type
Single-Family Home
Single-Family Home
Year Built
1985
1985
School District
Other
Other
County
Santa Clara County
Santa Clara County
Listed By
Sunny Singh, Golden State Fine Homes, Inc
Source
CRMLS
Last checked Aug 4 2026 at 7:44 PM GMT+0000
CRMLS
Last checked Aug 4 2026 at 7:44 PM GMT+0000
Bathroom Details
- Full Bathrooms: 2
Interior Features
- Dishwasher
- Microwave
- Disposal
- Refrigerator
- Range Hood
- Walk-In Closet(s)
- Vented Exhaust Fan
Property Features
- Fireplace: Family Room
- Fireplace: Wood Burning
- Foundation: Slab
Heating and Cooling
- Central Air
Flooring
- Wood
Exterior Features
- Roof: Composition
Utility Information
- Utilities: Water Source: Public
- Sewer: Public Sewer
School Information
- Elementary School: Evergreen
- Middle School: Chaboya
- High School: Other
Parking
- Off Street
Living Area
- 1,829 sqft
Location
Disclaimer: Based on information from California Regional Multiple Listing Service, Inc. as of {8/4/26 12:44} and /or other sources. Display of MLS data is deemed reliable but is not guaranteed accurate by the MLS. The Broker/Agent providing the information contained herein may or may not have been the Listing and/or Selling Agent. The information being provided by Conejo Simi Moorpark Association of REALTORS® (“CSMAR”) is for the visitor's personal, non-commercial use and may not be used for any purpose other than to identify prospective properties visitor may be interested in purchasing. Any information relating to a property referenced on this web site comes from the Internet Data Exchange (“IDX”) program of CSMAR. This web site may reference real estate listing(s) held by a brokerage firm other than the broker and/or agent who owns this web site. Any information relating to a property, regardless of source, including but not limited to square footages and lot sizes, is deemed reliable.




 Facebook
 X
X
 Pinterest
 Copy Link
